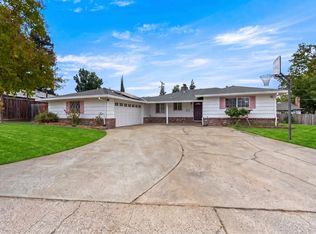
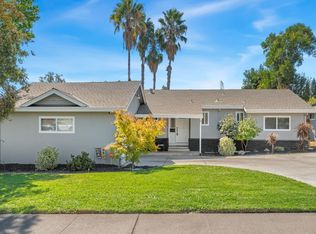
Welcome to 6031 Rampart Drive, a spacious and beautifully maintained 5-bedroom, 4-bathroom home located in the heart of desirable Carmichael. Offering a versatile floor plan with generous living spaces, this home is ideal for large families, multi-generational living, or those who love to entertain. Enjoy year-round comfort with a new A/C system, while the well-designed layout provides ample room for both everyday living and hosting guests. Step outside to a large backyard featuring RV access, offering endless possibilities for storing your recreational vehicles, adding a pool, creating a garden, or designing your own outdoor oasis. Conveniently located near parks, schools, shopping, dining, and major commuter routes, this exceptional property combines space, functionality, and convenience in one of Carmichael's most established neighborhoods. Don't miss this rare opportunity to own a move-in-ready home with room to grow!
Pending
Price cut: $26.9K (8/15)
$648,000
6031 Rampart Dr, Carmichael, CA 95608
5beds
2,417sqft
Single Family Residence
Built in 1966
10,092 Square Feet Lot
$643,400 Zestimate®
$268/sqft
$-- HOA
What's special
- 68 days
- 240
- 2
Zillow last checked:
Listing updated:
Listed by:
Yama Sharifi DRE #02087405 916-542-9791,
HomeSmart ICARE Realty
Source: MetroList Services of CA,MLS#: 226090643Originating MLS: MetroList Services, Inc.
Facts & features
Interior
Bedrooms & bathrooms
- Bedrooms: 5
- Bathrooms: 4
- Full bathrooms: 3
- Partial bathrooms: 1
Dining room
- Features: Dining/Living Combo
Kitchen
- Features: Breakfast Area
Heating
- Central
Cooling
- Central Air
Appliances
- Included: Dishwasher, Disposal
- Laundry: In Garage
Features
- Flooring: Laminate, Tile
- Number of fireplaces: 1
- Fireplace features: Brick, Metal, Wood Burning
Interior area
- Total structure area: 0
- Total interior livable area: 2,417 sqft
Property
Parking
- Total spaces: 2
- Parking features: Attached, RV Access/Parking, Garage Door Opener, Garage Faces Front
- Attached garage spaces: 2
Features
- Fencing: Wood
Lot
- Size: 10,092 Square Feet
- Features: Corner Lot, Landscape Front
Details
- Parcel number: 24500220140000
- Zoning: RD-5
- Special conditions: Offer As Is
Construction
Type & style
- Home type: SingleFamily
- Property subtype: Single Family Residence
Materials
- Concrete, Lap Siding, Wood Siding
- Foundation: Raised
- Roof: Shingle
Condition
- Year built: 1966
Utilities & green energy
- Electric: 220 Volts in Laundry
- Sewer: Public Sewer
- Water: Public
- Utilities for property: Public, Electric, Natural Gas Connected
Community & HOA
Location
- Region: Carmichael
Financial & listing details
- Price per square foot: $268/sqft
- Tax assessed value: $647,335
- Price range: $648K - $648K
- Date on market: 7/17/2026
Estimated market value
$643,400
$611,000 - $676,000
$3,516/mo
Price history
| Date | Event | Price |
|---|---|---|
| 8/26/2026 | Pending sale | $648,000$268/sqft |
Source: MetroList Services of CA #226090643 Report a problem | ||
| 8/15/2026 | Price change | $648,000-4%$268/sqft |
Source: MetroList Services of CA #226090643 Report a problem | ||
| 7/31/2026 | Price change | $674,900-2%$279/sqft |
Source: MetroList Services of CA #226090643 Report a problem | ||
| 7/17/2026 | Listed for sale | $689,000+13%$285/sqft |
Source: MetroList Services of CA #226090643 Report a problem | ||
| 4/24/2023 | Sold | $610,000-2.4%$252/sqft |
Source: MetroList Services of CA #222149813 Report a problem | ||
| 2/21/2023 | Pending sale | $625,000$259/sqft |
Source: MetroList Services of CA #222149813 Report a problem | ||
| 1/26/2023 | Price change | $625,000-3.8%$259/sqft |
Source: MetroList Services of CA #222149813 Report a problem | ||
| 1/12/2023 | Listed for sale | $649,999+23.8%$269/sqft |
Source: MetroList Services of CA #222149813 Report a problem | ||
| 2/8/2021 | Sold | $525,000$217/sqft |
Source: MetroList Services of CA #20070874 Report a problem | ||
| 1/10/2021 | Pending sale | $525,000$217/sqft |
Source: eXp Realty of California Inc. #20070874 Report a problem | ||
| 12/2/2020 | Listed for sale | $525,000+5%$217/sqft |
Source: eXp Realty of California Inc. #20070874 Report a problem | ||
| 1/2/2020 | Listing removed | $499,900$207/sqft |
Source: eXp Realty of California Inc. #19082858 Report a problem | ||
| 12/24/2019 | Listed for sale | $499,900+47%$207/sqft |
Source: eXp Realty of California Inc. #19082858 Report a problem | ||
| 4/16/2010 | Sold | $340,000+47.8%$141/sqft |
Source: Public Record Report a problem | ||
| 1/19/2010 | Sold | $230,000-54%$95/sqft |
Source: Public Record Report a problem | ||
| 8/11/2006 | Sold | $500,000+614.3%$207/sqft |
Source: Public Record Report a problem | ||
| 5/16/2005 | Sold | $70,000-78.5%$29/sqft |
Source: Public Record Report a problem | ||
| 1/23/2002 | Sold | $325,000+400.4%$134/sqft |
Source: Public Record Report a problem | ||
| 8/20/2001 | Sold | $64,950$27/sqft |
Source: Public Record Report a problem | ||
Public tax history
| Year | Property taxes | Tax assessment |
|---|---|---|
| 2026 | -- | $647,335 +2% |
| 2025 | $8,500 +13.1% | $634,643 +2% |
| 2024 | $7,516 +2.8% | $622,200 +13.9% |
| 2023 | $7,312 +14.1% | $546,210 +2% |
| 2022 | $6,408 +1.7% | $535,500 +32.1% |
| 2021 | $6,300 +30.1% | $405,445 +1% |
| 2020 | $4,842 +2.1% | $401,289 +2% |
| 2019 | $4,745 +1.2% | $393,422 +2% |
| 2018 | $4,690 +1% | $385,709 +2% |
| 2017 | $4,644 +7.1% | $378,147 +2% |
| 2016 | $4,338 +2.8% | $370,734 +1.5% |
| 2015 | $4,219 | $365,166 +2% |
| 2014 | $4,219 | $358,014 +3.5% |
| 2013 | -- | $345,891 +14% |
| 2012 | -- | $303,414 -8% |
| 2011 | -- | $329,799 -3% |
| 2010 | -- | $340,000 -21.6% |
| 2008 | -- | $433,499 -8.7% |
| 2007 | -- | $475,000 +3.5% |
| 2006 | -- | $459,000 +31.9% |
| 2005 | -- | $348,000 +22.4% |
| 2004 | -- | $284,208 -14.3% |
| 2003 | -- | $331,500 +15.5% |
| 2002 | -- | $287,000 +53.7% |
| 2001 | -- | $186,722 +2% |
| 2000 | -- | $183,061 |
Find assessor info on the county website
Monthly payment
Est. payment
Payment breakdown
Explore the cost of this home by adjusting the details. Changes won't be saved.Climate risks
Neighborhood: 95608
Similar homes
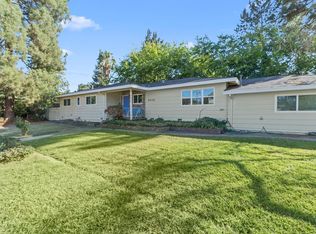
- $695,0004 bd3 ba2.2k sqft6141 Lincoln Ave, Carmichael, CA 95608For Sale
 MLS ID #226075714, Bonnie Navarro. MetroList Services of CA
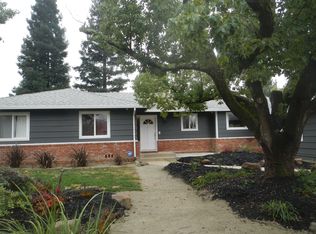
 - $515,0004 bd2 ba1.8k sqft5225 Columbine Way, Carmichael, CA 95608For Sale
 MLS ID #226112842, Rob Galakhov. MetroList Services of CA
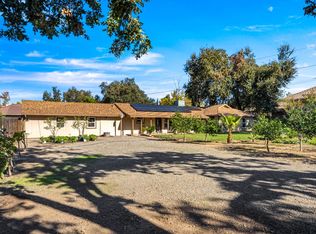
 - $550,0003 bd2 ba1.3k sqft5222 Locust Ave, Carmichael, CA 95608For Sale
 MLS ID #226114921, Taylor Scigliano. MetroList Services of CA
 - $639,0004 bd2 ba1.5k sqft4551 Dartmouth Dr, Sacramento, CA 95841For Sale
 MLS ID #226085653, Gloria Knopke. MetroList Services of CA
Local buyer's agents are ready to help
