Stunning University area home nestled between State Street and Palmer Avenue on a picturesque street. Beautifully renovated with space to spare, this home features a floor plan designed for entertaining -- the first floor features large living with gas fireplace and dining rooms which flow seamlessly into the chef's kitchen which boasts stainless steel appliances including built in fridge, double oven, ice maker, gas cooktop, a walk in pantry, quartzite counters, and more. Adjacent to the kitchen is a breakfast room and the first of two laundry rooms. The living areas flow to the covered back porch and yard. Also downstairs is a large office and a wonderful primary suite with dual vanities, large bathroom with soaking tub, separate shower and two walk-in closets. Upstairs you will find four additional bedrooms (one currently used as a gym) and three additional full baths, a huge gameroom plus an adjacent family room. Off the back of the second floor is a huge covered balcony with stairs leading down to the yard. The backyard is a dream with ample yard space plus one of the largest pools uptown! Complete with a separate full bath dedicated to the pool, you will never want to leave this resort-like atmosphere. Great attic with abundant finished storage. Parking for 5+ cars, walking distance to the universities and Audubon Park, and so much more! Must see to truly appreciate.
Closed
Price Unknown
6031 S Robertson St, New Orleans, LA 70118
5beds
4,148sqft
Single Family Residence
Built in 1971
7,950 Square Feet Lot
$1,274,400 Zestimate®
$--/sqft
$7,400 Estimated rent
Home value
$1,274,400
$1.19M - $1.38M
$7,400/mo
Zestimate® history
Owner options
List your home for rent
$7,400/mo
Rent Zestimate®
Find your next renter with Zillow Rental Manager. Plus, with online applications, you can quickly screen prospective tenants – for free.
$7,400/mo
Rent Zestimate®
Refinance and save
Refinancing to a lower rate could help reduce your monthly payments and save thousands over the life of the loan.
Explore your selling options
Work with a Zillow partner agent
Leverage their expertise and Zillow's premium Showcase listings to get your home seen by more buyers.
Get startedList with your own agent
Get your home in front of millions of buyers by listing it on Zillow.
Learn how to do itSell it yourself
Take full control of how buyers see your home on Zillow by listing For Sale by Owner (FSBO).
List your homeWhat's special
Largest poolsAmple yard spaceGas fireplaceHuge gameroomSeparate showerSoaking tubDual vanities
Zillow last checked:
Listing updated:
Listed by:
Joey Walker 504-610-5637,
REVE, REALTORS,
Jennifer Matherne 504-583-6407,
J. Louis Matherne & Associates
Bought with:
Gina Murphy
Homesmart Realty South
Source: GSREIN,MLS#: 2429091
Facts & features
Interior
Bedrooms & bathrooms
- Bedrooms: 5
- Bathrooms: 6
- Full bathrooms: 5
- 1/2 bathrooms: 1
Primary bedroom
- Level: Lower
- Dimensions: 14.6000 x 14.0000
Bedroom
- Level: Upper
- Dimensions: 13.7000 x 10.5000
Bedroom
- Level: Upper
- Dimensions: 11.8000 x 12.0000
Bedroom
- Level: Upper
- Dimensions: 14.6000 x 11.5000
Bedroom
- Level: Upper
- Dimensions: 14.6000 x 12.5000
Breakfast room nook
- Level: Lower
- Dimensions: 10.0000 x 10.0000
Den
- Level: Upper
- Dimensions: 12.5000 x 14.0000
Dining room
- Level: Lower
- Dimensions: 14.6000 x 18.5000
Game room
- Level: Upper
- Dimensions: 12.5000 x 20.8000
Kitchen
- Level: Lower
- Dimensions: 14.8000 x 18.0000
Living room
- Level: Lower
- Dimensions: 20.6000 x 15.2000
Office
- Level: Lower
- Dimensions: 14.5000 x 14.0000
Heating
- Central, Multiple Heating Units
Cooling
- Central Air, 2 Units
Appliances
- Included: Cooktop, Double Oven, Dryer, Dishwasher, Disposal, Ice Maker, Refrigerator, Washer
- Laundry: Washer Hookup, Dryer Hookup
Features
- Attic, Pantry, Pull Down Attic Stairs, Stone Counters, Stainless Steel Appliances, Wired for Sound
- Attic: Pull Down Stairs
- Has fireplace: Yes
- Fireplace features: Gas
Interior area
- Total structure area: 4,848
- Total interior livable area: 4,148 sqft
Property
Parking
- Parking features: Driveway, Three or more Spaces
Features
- Levels: Two
- Stories: 2
- Patio & porch: Concrete, Balcony, Patio, Porch
- Exterior features: Balcony, Fence, Porch, Patio, Sound System
- Pool features: In Ground
Lot
- Size: 7,950 Square Feet
- Dimensions: 53 x 150
- Features: City Lot, Oversized Lot
Details
- Parcel number: 615207110
- Special conditions: None
Construction
Type & style
- Home type: SingleFamily
- Architectural style: Traditional
- Property subtype: Single Family Residence
Materials
- Brick
- Foundation: Slab
- Roof: Shingle
Condition
- Excellent,Repairs Cosmetic,Updated/Remodeled
- New construction: No
- Year built: 1971
Utilities & green energy
- Sewer: Public Sewer
- Water: Public
Community & HOA
Community
- Security: Fire Sprinkler System
HOA
- Has HOA: No
Location
- Region: New Orleans
Financial & listing details
- Tax assessed value: $1,102,500
- Annual tax amount: $14,552
- Date on market: 1/10/2024
Price history
| Date | Event | Price |
|---|---|---|
| 2/20/2024 | Sold | -- |
Source:  GSREIN #2429091 Report a problem GSREIN #2429091 Report a problem | ||
| 1/28/2024 | Contingent | $1,225,000$295/sqft |
Source: GSREIN #2429091 Report a problem | ||
| 1/26/2024 | Price change | $1,225,000-3.9%$295/sqft |
Source: GSREIN #2429091 Report a problem | ||
| 1/10/2024 | Listed for sale | $1,275,000$307/sqft |
Source: GSREIN #2429091 Report a problem | ||
| 10/30/2012 | Sold | -- |
Source: GSREIN #914908 Report a problem | ||
Public tax history
| Year | Property taxes | Tax assessment |
|---|---|---|
| 2026 | $14,552 | $110,250 |
| 2025 | $14,552 +18% | $110,250 +11.5% |
| 2024 | $12,334 +19.4% | $98,910 +23.3% |
| 2023 | $10,328 -4.5% | $80,210 +4.3% |
| 2022 | $10,818 -6.3% | $76,880 -4.2% |
| 2021 | $11,546 +27.6% | $80,210 +28.9% |
| 2020 | $9,048 -3.8% | $62,240 |
| 2019 | $9,403 +12.4% | $62,240 |
| 2018 | $8,367 | $62,240 |
| 2017 | $8,367 -1.9% | $62,240 +57.6% |
| 2016 | $8,532 +72.9% | $39,500 |
| 2015 | $4,935 | $39,500 |
| 2014 | $4,935 +2.1% | $39,500 +9.7% |
| 2013 | $4,836 | $36,000 +140% |
| 2012 | -- | $15,000 |
| 2011 | -- | $15,000 |
| 2010 | -- | $15,000 -40% |
| 2009 | -- | $25,000 +66.7% |
| 2007 | -- | $15,000 -54.1% |
| 2006 | -- | $32,670 |
| 2004 | -- | $32,670 +55.1% |
| 2002 | -- | $21,060 |
| 2001 | -- | $21,060 |
| 2000 | -- | $21,060 |
Find assessor info on the county website
Neighborhood: Audubon
Nearby homes
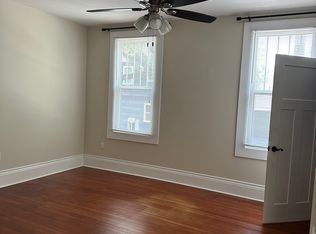
- $--6 bd2 ba-- sqft6025 S Robertson St #A, New Orleans, LA 70118Off Market
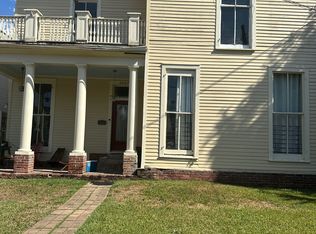
- $655,4006 bd2 ba-- sqft6025 S Robertson St, New Orleans, LA 70118Off Market
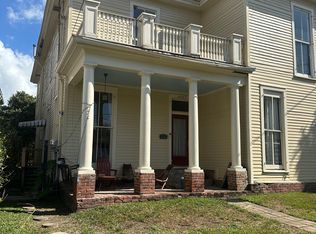
- $--5 bd2 ba-- sqft6027 S Robertson St, New Orleans, LA 70118Off Market
- $857,4004 bd2 ba4.3k sqft2207 Palmer Ave, New Orleans, LA 70118Off Market
- $813,4003 bd3 ba3.1k sqft2217 Palmer Ave, New Orleans, LA 70118Off Market
- $--5 bd5 ba3.5k sqft2223 Palmer Ave, New Orleans, LA 70118Sold
- $532,6004 bd2 ba-- sqft2203 Palmer Ave, New Orleans, LA 70118Off Market
- $--4 bd4 ba3.8k sqft2218 State St, New Orleans, LA 70118Sold
Nearby schools
GreatSchools rating
- 7/10Benjamin Franklin Elementary Math And ScienceGrades: PK-8Distance: 1 mi
- NALusher Charter SchoolGrades: K-12Distance: 0.2 mi
- 8/10Mary McLeod Bethune Elementary School of Literature & TechnologyGrades: PK-8Distance: 5.3 mi
Get a cash offer in 3 minutes
Find out how much your home could sell for in as little as 3 minutes with a no-obligation cash offer.
Estimated market value
$1,274,400
Get a cash offer in 3 minutes
Find out how much your home could sell for in as little as 3 minutes with a no-obligation cash offer.
Estimated market value
$1,274,400
- Louisiana
- Orleans Parish
- New Orleans
- 70118
- Audubon
- 6031 S Robertson St
Nearby cities
Nearby neighborhoods
Nearby zip codes
Other New Orleans Topics
