Skip main navigation
Closed
  • $750,000

    6031 Solstice Dr, Sparks, NV 89436

    5beds
    3,786sqft
    Single Family Residence
    Built in 2005
    10,018 Square Feet Lot
    $842,400 Zestimate®
    $198/sqft
    $3,844 Estimated rent

    Home value

    $842,400

    $800,000 - $885,000

    $3,844/mo

    Zestimate® history
    Loading
    Loading...

    Owner options

    List your home for rent

    $3,844/mo

    Rent Zestimate®

    Find your next renter with Zillow Rental Manager. Plus, with online applications, you can quickly screen prospective tenants – for free.

    Learn more

    $3,844/mo

    Rent Zestimate®

    Refinance and save

    $4,394/mo

    Est. payment

    Refinancing to a lower rate could help reduce your monthly payments and save thousands over the life of the loan.

    See today's rates

    $4,394/mo

    Est. payment

    Explore your selling options

    Work with a Zillow partner agent

    Leverage their expertise and Zillow's premium Showcase listings to get your home seen by more buyers.

    Get started

    List with your own agent

    Get your home in front of millions of buyers by listing it on Zillow.

    Learn how to do it

    Sell it yourself

    Take full control of how buyers see your home on Zillow by listing For Sale by Owner (FSBO).

    List your home

    What's special

    Sunset viewsSeparate formal dining roomSpacious master bedroom retreatSpectacular mountainLaundry roomSeparate living spaceHuge unfinished basement area
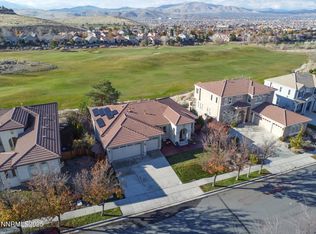
    Views! Views! Views! This beautiful home is located in the highly sought after Wingfield Springs Community overlooking the RedHawk Golf Course with spectacular mountain and sunset views! The main level of the home includes the kitchen, living room, separate formal dining room, a bedroom, full bathroom, and laundry room to suit all of your entertaining needs! Downstairs you will find a separate living space, a bedroom, full bathroom, and an office/den. This home also includes a huge unfinished basement area,, not included in the square footage, that could be used as a playroom, gym, man cave, or storage space. Whatever your heart desires! Upstairs you will find the spacious master bedroom retreat, which includes a large sitting room, and a luxurious bathroom that includes a garden tub and walk-in shower. You will also find two more bedrooms upstairs, with a jack and jill bathroom. This beautiful home is perfect for all of your families needs! It will not disappoint!

    Zillow last checked:

    Listing updated:

    Listed by:

    Cortney Wise S.184243 775-762-0520,

    HomeGate Realty of Nevada

    Bought with:

    Nicholas Abe, S.174613

    RE/MAX Professionals-Reno

    Source: NNRMLS,MLS#: 230010181MLS Logo

    Facts & features

    Interior

    Bedrooms & bathrooms
    • Bedrooms: 5
    • Bathrooms: 4
    • Full bathrooms: 4
    Heating
    • Forced Air, Natural Gas
    Cooling
    • Central Air, Refrigerated
    Appliances
    • Included: Additional Refrigerator(s), Dishwasher, Disposal, Dryer, Gas Cooktop, Gas Range, Microwave, Oven, Refrigerator, Washer
    • Laundry: Cabinets, Laundry Area, Laundry Room, Sink
    Features
    • Ceiling Fan(s), High Ceilings, Kitchen Island, Walk-In Closet(s)
    • Flooring: Carpet, Ceramic Tile
    • Windows: Blinds, Double Pane Windows, Drapes, Rods, Vinyl Frames
    • Has basement: Yes
    • Number of fireplaces: 1
    • Fireplace features: Gas Log
    Interior area
    • Total structure area: 3,786
    • Total interior livable area: 3,786 sqft

    Property

    Parking
    • Total spaces: 3
    • Parking features: Attached, Garage Door Opener
    • Attached garage spaces: 3
    Features
    • Levels: Tri-Level
    • Patio & porch: Patio, Deck
    • Exterior features: None
    • Fencing: Back Yard
    • Has view: Yes
    • View description: Golf Course, Mountain(s)
    Lot
    • Size: 10,018 Square Feet
    • Features: Landscaped, Level, On Golf Course, Sprinklers In Front, Sprinklers In Rear
    Details
    • Parcel number: 52035101
    • Zoning: NUD

    Construction

    Type & style
    • Home type: SingleFamily
    • Property subtype: Single Family Residence
    Materials
    • Stucco
    • Foundation: Slab
    • Roof: Pitched,Tile
    Condition
    • Year built: 2005

    Utilities & green energy

    • Sewer: Public Sewer
    • Water: Public
    • Utilities for property: Cable Available, Electricity Available, Internet Available, Natural Gas Available, Phone Available, Sewer Available, Water Available, Cellular Coverage, Water Meter Installed

    Community & HOA

    Community
    • Security: Smoke Detector(s)
    • Subdivision: Wingfield Springs 20 Phase 3
    HOA
    • Has HOA: Yes
    • Amenities included: Maintenance Grounds, Security
    • HOA fee: $65 monthly
    Location
    • Region: Sparks

    Financial & listing details

    • Price per square foot: $198/sqft
    • Tax assessed value: $645,413
    • Annual tax amount: $5,019
    • Date on market: 8/31/2023
    • Cumulative days on market: 216 days
    • Listing terms: 1031 Exchange,Cash,Conventional,FHA,VA Loan

    Price history

    DateEventPrice
    4/2/2024Sold$750,000-3.2%$198/sqft
    Source: NNRMLS #230010181 Report a problem
    2/20/2024Pending sale$774,895$205/sqft
    Source: NNRMLS #230010181 Report a problem
    1/26/2024Price change$774,895-3.1%$205/sqft
    Source: NNRMLS #230010181 Report a problem
    10/6/2023Price change$799,895-3%$211/sqft
    Source: NNRMLS #230010181 Report a problem
    8/31/2023Listed for sale$824,895+114.3%$218/sqft
    Source: NNRMLS #230010181 Report a problem
    1/30/2021Listing removed--
    Source: Owner Report a problem
    7/6/2013Listing removed$2,500$1/sqft
    Source: Owner Report a problem
    6/13/2013Listed for rent$2,500$1/sqft
    Source: Owner Report a problem
    8/8/2012Listing removed$385,000$102/sqft
    Source: Chase International - Reno #120009264 Report a problem
    7/28/2012Listed for sale$385,000+10%$102/sqft
    Source: Chase International - Reno #120009264 Report a problem
    8/5/2011Sold$350,000+0%$92/sqft
    Source: Public Record Report a problem
    6/18/2011Pending sale$349,900$92/sqft
    Source: Coldwell Banker Select Real Estate #110008002 Report a problem
    6/9/2011Listed for sale$349,900+8%$92/sqft
    Source: Coldwell Banker Select Real Estate / Incline Village Realty #110008002 Report a problem
    4/27/2011Sold$324,000-44.5%$86/sqft
    Source: Public Record Report a problem
    6/22/2005Sold$583,500$154/sqft
    Source: Public Record Report a problem

    Public tax history

    YearProperty taxesTax assessment
    2026$6,909 +18%$225,895 -1.1%
    2025$5,852 -3.7%$228,470 +4.3%
    2024$6,080 +21.1%$219,004 +3.2%
    2023$5,020 +8%$212,258 +21.5%
    2022$4,648 +6.2%$174,711 +3.5%
    2021$4,377 +5.1%$168,796 +4%
    2020$4,164 -4.9%$162,309
    2019$4,377 +5.1%$162,309 +2.8%
    2018$4,164 +12.1%$157,836 +1.3%
    2017$3,715 $155,814 +1.8%
    2016$3,715 $153,071 +11.1%
    2015$3,715 +3.3%$137,752 +19%
    2014$3,595 $115,756 +20.3%
    2013$3,595 $96,190
    2012-- $96,190 -0.6%
    2011-- $96,780 -10.2%
    2010-- $107,726 -1.1%
    2009-- $108,896 -17.3%
    2008-- $131,639 -24%
    2007-- $173,162 -4.6%
    2006-- $181,504 +11%
    2005-- $163,586 +188.5%
    2004-- $56,700
    Find assessor info on the county website

    Neighborhood: 89436

    Nearby schools

    GreatSchools rating
    Schools provided by the listing agent
    • Elementary: John Bohach
    • Middle: Sky Ranch
    • High: Spanish Springs

    Source: NNRMLS. This data may not be complete. We recommend contacting the local school district to confirm school assignments for this home.

    Get a cash offer in 3 minutes
    Find out how much your home could sell for in as little as 3 minutes with a no-obligation cash offer.
    Estimated market value
    $842,400
    Get a cash offer in 3 minutes
    Find out how much your home could sell for in as little as 3 minutes with a no-obligation cash offer.
    Estimated market value
    $842,400