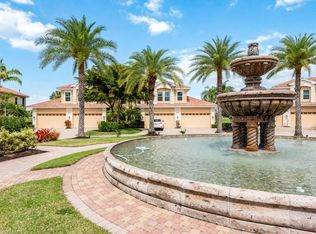
Escape the winter and experience the ultimate in Florida resort style living in this bright & sunny, first floor Trophy Club coach home located at The Strand. A courtyard entry welcomes you into a spacious 2,160 SF floor plan that will feel like home whether you are searching for a full-time abode or an easy to maintain part-time get away. Savor your morning coffee from the lanai while enjoying a panoramic lake & golf course view. Entertaining is easy with an open floor plan that seamlessly connects living, kitchen and dining plus an additional dining & den area provides plenty of flexible space. An updated kitchen features quartz counters, alabaster cabinets, a walk-in pantry, new appliances & breakfast nook with charming bench seating. Wake up to tranquil views from the primary suite which offers ample closet space and a primary bath with frameless glass shower & soaking tub. All 3 bathrooms have alabaster cabinets and have been updated with granite countertops & framed mirrors. This home is move in ready with a beautiful coat of fresh paint from ceiling to baseboards & new ceiling fans have been installed. Stylish and easy to maintain “wood look” tile flooring throughout the main living areas and bedrooms. Simple storm prep with newer impact windows & slider doors. The Strand offers a friendly, active country club lifestyle at one of the best values in town. Enjoy tennis, pickleball, a newly renovated fitness center, spa, pool with lap lanes, bocce courts, croquet, formal dining, an Island Bar and the all-new Tavern 59 restaurant. Optional membership to golf 3 meticulously maintained 9-hole courses. The Trophy Club enjoys close proximity to the “residents only” gate and The Strand is centrally located in Naples, close to fabulous restaurants, shopping, sugar sand beaches and Seed To Table Market. Now is the time to experience paradise and enjoy the vacation lifestyle you have always dreamed of!
Sold for $690,000
$690,000
6031 Trophy DR #201, NAPLES, FL 34110
2beds
2,160sqft
Condominium
Built in 2000
-- sqft lot
$656,600 Zestimate®
$319/sqft
$7,066 Estimated rent
Home value
$656,600
$584,000 - $735,000
$7,066/mo
Zestimate® history
Owner options
List your home for rent
$7,066/mo
Rent Zestimate®
Find your next renter with Zillow Rental Manager. Plus, with online applications, you can quickly screen prospective tenants – for free.
$7,066/mo
Rent Zestimate®
Refinance and save
$15,837/mo
Est. payment
Refinancing to a lower rate could help reduce your monthly payments and save thousands over the life of the loan.
$15,837/mo
Est. payment
Explore your selling options
Work with a Zillow partner agent
Leverage their expertise and Zillow's premium Showcase listings to get your home seen by more buyers.
Get startedList with your own agent
Get your home in front of millions of buyers by listing it on Zillow.
Learn how to do itSell it yourself
Take full control of how buyers see your home on Zillow by listing For Sale by Owner (FSBO).
List your homeWhat's special
Quartz countersOpen floor planBreakfast nookAlabaster cabinetsSoaking tubNewer impact windowsUpdated kitchen
Zillow last checked:
Listing updated:
Listed by:
Nicola Wakelin 239-451-9351,
John R Wood Properties,
Jeff Wakelin 239-777-4805,
John R Wood Properties
Bought with:
Bonnie Winfield
Real Broker, LLC
Source: SWFLMLS,MLS#: 224080982 Originating MLS: Naples
Originating MLS: NaplesFacts & features
Interior
Bedrooms & bathrooms
- Bedrooms: 2
- Bathrooms: 3
- Full bathrooms: 3
Rooms
- Room types: Den - Study, Great Room, Guest Bath, Guest Room, Screened Lanai/Porch
Primary bedroom
- Dimensions: 15 x 17
Bedroom
- Dimensions: 15 x 11
Den
- Dimensions: 12 x 12
Garage
- Dimensions: 19 x 21
Great room
- Dimensions: 18 x 22
Other
- Dimensions: 18 x 10
Heating
- Central
Cooling
- Ceiling Fan(s), Central Air
Appliances
- Included: Dishwasher, Disposal, Dryer, Microwave, Range, Refrigerator/Icemaker, Washer
- Laundry: Inside, Laundry Tub
Features
- Coffered Ceiling(s), Foyer, Laundry Tub, Pantry, Smoke Detectors, Walk-In Closet(s), Window Coverings, Den - Study, Great Room, Guest Bath, Guest Room, Laundry in Residence, Screened Lanai/Porch
- Flooring: Tile
- Doors: Impact Resistant Doors
- Windows: Window Coverings, Impact Resistant Windows
- Has fireplace: No
Interior area
- Total structure area: 2,806
- Total interior livable area: 2,160 sqft
Property
Parking
- Total spaces: 2
- Parking features: Driveway, Attached
- Attached garage spaces: 2
- Has uncovered spaces: Yes
Features
- Stories: 1
- Patio & porch: Screened Lanai/Porch
- Pool features: Community
- Spa features: Community
- Has view: Yes
- View description: Golf Course, Lake
- Has water view: Yes
- Water view: Lake
- Waterfront features: Lake
- Frontage type: Golf Course,Lakefront
Lot
- Features: On Golf Course, Zero Lot Line
Details
- Additional structures: Tennis Court(s)
- Parcel number: 77590000103
Construction
Type & style
- Home type: Condo
- Property subtype: Condominium
Materials
- Block, Stucco
- Foundation: Concrete Block
- Roof: Tile
Condition
- New construction: No
- Year built: 2000
Utilities & green energy
- Water: Central
Community & HOA
Community
- Features: Clubhouse, Pool, Fitness Center, Golf, Putting Green, Restaurant, Sidewalks, Tennis Court(s), Gated
- Security: Smoke Detector(s), Gated Community
- Subdivision: TROPHY CLUB
HOA
- Has HOA: Yes
- Amenities included: Basketball Court, Bike And Jog Path, Bocce Court, Clubhouse, Pool, Community Room, Spa/Hot Tub, Fitness Center, Full Service Spa, Golf Course, Pickleball, Private Membership, Putting Green, Restaurant, Sidewalk, Tennis Court(s)
- HOA fee: $11,615 annually
Location
- Region: Naples
Financial & listing details
- Price per square foot: $319/sqft
- Tax assessed value: $529,280
- Annual tax amount: $4,523
- Date on market: 10/28/2024
- Lease term: Buyer Finance/Cash
- Contingency: Inspection
- Road surface type: Paved
Price history
| Date | Event | Price |
|---|---|---|
| 3/10/2025 | Sold | $690,000-5.5%$319/sqft |
Source:  SWFLMLS #224080982 Report a problem SWFLMLS #224080982 Report a problem | ||
| 2/5/2025 | Pending sale | $730,000$338/sqft |
Source: SWFLMLS #224080982 Report a problem | ||
| 11/29/2024 | Listing removed | $730,000-2.5%$338/sqft |
Source: SWFLMLS #224080982 Report a problem | ||
| 10/28/2024 | Listed for sale | $749,000-2.1%$347/sqft |
Source: SWFLMLS #224080982 Report a problem | ||
| 9/9/2024 | Listing removed | $765,000$354/sqft |
Source: SWFLMLS #224028043 Report a problem | ||
| 4/29/2024 | Price change | $765,000-1.3%$354/sqft |
Source: SWFLMLS #224028043 Report a problem | ||
| 3/26/2024 | Listed for sale | $775,000+189.3%$359/sqft |
Source: SWFLMLS #224028043 Report a problem | ||
| 9/25/2000 | Sold | $267,900$124/sqft |
Source: Public Record Report a problem | ||
Public tax history
| Year | Property taxes | Tax assessment |
|---|---|---|
| 2025 | $4,690 +2.5% | $525,696 +2.9% |
| 2024 | $4,578 +7.1% | $510,880 +3% |
| 2023 | $4,274 +15% | $496,000 +47.6% |
| 2022 | $3,718 +11.4% | $336,116 +10% |
| 2021 | $3,336 +25.6% | $305,560 +7.6% |
| 2020 | $2,655 -0.8% | $284,080 |
| 2019 | $2,676 +1.1% | $284,080 +0.8% |
| 2018 | $2,646 -7.5% | $281,777 +2.1% |
| 2017 | $2,859 +1.7% | $275,981 +2.1% |
| 2016 | $2,812 +2.8% | $270,305 +0.7% |
| 2015 | $2,734 -0.7% | $268,426 +24.1% |
| 2014 | $2,755 +7.2% | $216,296 +1.9% |
| 2013 | $2,570 -1.1% | $212,361 |
| 2012 | $2,600 +0.6% | $212,361 |
| 2011 | $2,585 -15.2% | $212,361 -8.6% |
| 2010 | $3,049 +4.5% | $232,361 -9.6% |
| 2009 | $2,919 | $257,068 -17.5% |
| 2008 | $2,919 -9.5% | $311,579 +3% |
| 2007 | $3,225 -2.9% | $302,504 +2.5% |
| 2006 | $3,322 | $295,126 +3% |
| 2005 | $3,322 0% | $286,530 +10.5% |
| 2004 | $3,322 +7.4% | $259,315 +10% |
| 2003 | $3,094 +6.3% | $235,741 +7.7% |
| 2002 | $2,911 -49.5% | $218,875 +3% |
| 2001 | $5,766 +6068.6% | $212,500 |
| 2000 | $93 | -- |
Find assessor info on the county website
Neighborhood: 34110
Nearby homes
- $850,0003 bd3 ba2.6k sqft6031 Trophy Dr UNIT 204, Naples, FL 34110Sold
- $778,6003 bd3 ba2.6k sqft5955 Trophy Dr UNIT 2203, Naples, FL 34110Off Market
- $642,300-- bd-- ba2.1k sqft5959 Trophy Dr UNIT 2101, Naples, FL 34110Off Market
- $785,0002 bd2 ba2.1k sqft5959 Trophy Dr UNIT 2102, Naples, FL 34110Sold

- $805,8003 bd3 ba2.6k sqft5959 Trophy Dr UNIT 2103, Naples, FL 34110Off Market
- $730,000-- bd-- ba2.6k sqft5959 Trophy Dr UNIT 2104, Naples, FL 34110Sold
- $618,0003 bd3 ba2.1k sqft5955 Trophy Dr UNIT 2201, Naples, FL 34110Off Market
- $597,600-- bd-- ba2.1k sqft5955 Trophy Dr UNIT 2202, Naples, FL 34110Off Market
Nearby schools
GreatSchools rating
- 10/10Veterans Memorial Elementary SchoolGrades: PK-5Distance: 1 mi
- 10/10North Naples Middle SchoolGrades: 6-8Distance: 1.1 mi
- 6/10Aubrey Rogers High SchoolGrades: 9-12Distance: 2.1 mi
Schools provided by the listing agent
- Elementary: VETERANS MEMORIAL ELEMENTARY
- Middle: NORTH NAPLES MIDDLE
- High: AUBREY ROGERS HIGH SCHOOL
Source: SWFLMLS. This data may not be complete. We recommend contacting the local school district to confirm school assignments for this home.


Get pre-qualified for a loan
At Zillow Home Loans, we can pre-qualify you in as little as 5 minutes with no impact to your credit score.An equal housing lender. NMLS #10287.
Sell for more on Zillow
Get a Zillow Showcase℠ listing at no additional cost and you could sell for .
$656,600
2% more
+$13,132
With Zillow Showcase(estimated)
$669,732
- Florida
- Collier County
- Naples
- 34110
- 6031 Trophy DR Unit 201
Nearby cities
Nearby neighborhoods
Nearby zip codes
Other Naples Topics
