Skip main navigation
Off market
  • $722,500

    6031 W Progress Ave, Denver, CO 80123

    3beds
    2,584sqft
    SingleFamily
    Built in 1998
    6,129 Square Feet Lot
    $722,500 Zestimate®
    $280/sqft
    $3,333 Estimated rent

    Home value

    $722,500

    $686,000 - $759,000

    $3,333/mo

    Zestimate® history
    Loading
    Loading...

    Owner options

    List your home for rent

    $3,333/mo

    Rent Zestimate®

    Find your next renter with Zillow Rental Manager. Plus, with online applications, you can quickly screen prospective tenants – for free.

    Learn more

    $3,333/mo

    Rent Zestimate®

    Refinance and save

    $4,219/mo

    Est. payment

    Refinancing to a lower rate could help reduce your monthly payments and save thousands over the life of the loan.

    See today's rates

    $4,219/mo

    Est. payment

    Explore your selling options

    Work with a Zillow partner agent

    Leverage their expertise and Zillow's premium Showcase listings to get your home seen by more buyers.

    Get started

    List with your own agent

    Get your home in front of millions of buyers by listing it on Zillow.

    Learn how to do it

    Sell it yourself

    Take full control of how buyers see your home on Zillow by listing For Sale by Owner (FSBO).

    List your home

    What's special

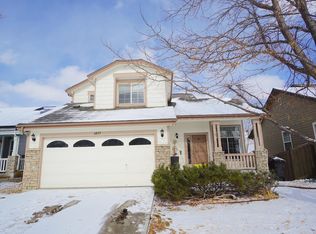
    Well maintained Grant Ranch Tri-Level home ready for quick close and occupancy. You will love the private back yard that backs to open space with mountain views. A great space for entertaining with a walk-out basement, a newly painted deck and a landing where you can add a hot tub or use as an additional sitting area to watch the sunsets. This home has a new air conditioner, new humidifier and new roof is being installed on the 8th. The kitchen has hardwood floors and stainless appliances including a double oven. Lower level family room and main floor living room have engineered wood flooring. Enjoy a private master retreat with gas fireplace that can be used as a work space or comfortable quiet sitting area to wind down from your day. Lawn and sprinkler system have been winterized. House vents and dryer vent have been recently cleaned by Monster Vac. Fireplaces have been serviced and cleaned. Enjoy the holiday season in this wonderfully cared for home.

    This property is off market, which means it's not currently listed for sale or rent on Zillow. This may be different from what's available on other websites or public sources.

    Facts & features

    Interior

    Bedrooms & bathrooms
    • Bedrooms: 3
    • Bathrooms: 2
    • Full bathrooms: 2
    • 1/2 bathrooms: 1
    Heating
    • Forced air, Gas
    Cooling
    • Central
    Appliances
    • Included: Dishwasher, Dryer, Garbage disposal, Microwave, Range / Oven, Refrigerator, Washer
    Features
    • Five Piece Bath, Kitchen Island, Master Suite, Window Coverings, Smoke Free, Pantry, Sump Pump
    • Flooring: Tile, Hardwood
    • Basement: Partially finished
    • Has fireplace: Yes
    Interior area
    • Total interior livable area: 2,584 sqft

    Property

    Parking
    • Total spaces: 2
    • Parking features: Garage - Attached
    Features
    • Exterior features: Wood, Brick
    • Has view: Yes
    • View description: Mountain
    Lot
    • Size: 6,129 sqft
    Details
    • Parcel number: 0913101027000

    Construction

    Type & style
    • Home type: SingleFamily
    • Architectural style: Traditional
    Materials
    • Roof: Composition
    Condition
    • Year built: 1998

    Utilities & green energy

    • Sewer: Public
    • Water: Public

    Community & neighborhood

    Location
    • Region: Denver

    HOA & financial

    HOA
    • Has HOA: Yes
    • HOA fee: $61 monthly
    • Services included: Community Pool, Clubhouse, Trash Removal, Common Area Grounds Maintenance

    Other

    Other facts
    • Exterior Features: Garden Area, Fence, Yard, Lighting, Gutters
    • Property Type: Residential
    • Flooring: Wood
    • School District: Denver 1
    • Structural Style: Tri-Level
    • Construction Methods: Frame
    • Kitchen Appliances: Smoke Alarm, Cook Top, Double Oven, Self-Cleaning Oven
    • Site Features: Adjacent to Open Space
    • Sewer: Public
    • Water Source: Public
    • Interior Features: Five Piece Bath, Kitchen Island, Master Suite, Window Coverings, Smoke Free, Pantry, Sump Pump
    • Construction Materials: Brick, Other
    • Association Fee Frequency: Monthly
    • Association Fee Includes: Community Pool, Clubhouse, Trash Removal, Common Area Grounds Maintenance
    • Architectural Style: Traditional
    • Laundry Availability: Washer/Dryer Included, Closet
    • Co List Agent Direct Work Phone: 720-440-9095
    • Co List Agent Full Name: Mary Beth Marinaro
    • Co List Office Name: Realty One Group Premier
    • Co List Office Phone: 303-798-4300
    • Partial Ownership Type: Not Applicable
    • MLS: REcolorado
    • Co List Agent Email: rmb@legacygroupestates.com
    • Kitchen Renovation: Renovated
    • Bathroom Renovation: Renovated

    Price history

    DateEventPrice
    2/13/2019Sold$525,000-1.7%$203/sqft
    Source: Public Record Report a problem
    1/14/2019Pending sale$533,900$207/sqft
    Source: Realty One Group Premier #1689472 Report a problem
    11/15/2018Price change$533,900-0.9%$207/sqft
    Source: Realty One Group Premier #1689472 Report a problem
    11/5/2018Listed for sale$538,900+2.7%$209/sqft
    Source: Realty One Group Premier #1689472 Report a problem
    4/30/2018Sold$524,900$203/sqft
    Source: IRES as distributed by MLS GRID #844725 Report a problem
    4/30/2018Pending sale$524,900$203/sqft
    Source: RE/MAX Alliance Northeast #2629392 Report a problem
    3/27/2018Listed for sale$524,900$203/sqft
    Source: RE/MAX Alliance- Northeast #844725 Report a problem
    3/26/2018Pending sale$524,900$203/sqft
    Source: RE/MAX Alliance Northeast #2629392 Report a problem
    3/22/2018Listed for sale$524,900+31.2%$203/sqft
    Source: RE/MAX Alliance- Northeast #844725 Report a problem
    5/28/2014Sold$400,000$155/sqft
    Source: Public Record Report a problem
    4/24/2014Listed for sale$400,000+62.7%$155/sqft
    Source: Keller Williams Real Estate, LLC #8394727 Report a problem
    12/22/1998Sold$245,878$95/sqft
    Source: Public Record Report a problem

    Public tax history

    YearProperty taxesTax assessment
    2024$5,450 +22.2%$46,390 -6.4%
    2023$4,461 +1.4%$49,560 +32.8%
    2022$4,400 +4.3%$37,320 -2.8%
    2021$4,221 +0.1%$38,390 +3.9%
    2020$4,218 +13.9%$36,966 -0.7%
    2019$3,702 $37,224 +20%
    2018$3,702 +0.2%$31,010
    2017$3,694 +1.6%$31,010 +2.4%
    2016$3,636 +23.7%$30,270
    2015$2,939 0%$30,270 +28.8%
    2014$2,940 -8.5%$23,500
    2013$3,212 +11.3%$23,500 -7.8%
    2012$2,887 +1.5%$25,480 +0%
    2011$2,845 +1.4%$25,478 -4.5%
    2010$2,806 +1.1%$26,690
    2009$2,775 -0.1%$26,690 +2.7%
    2008$2,778 +9.1%$25,990
    2007$2,546 +0.7%$25,990 +9.2%
    2006$2,529 -6%$23,810
    2005$2,690 $23,810

    Find assessor info on the county website

    Neighborhood: Marston

    Nearby schools

    GreatSchools rating
    Schools provided by the listing agent
    • Elementary: Grant Ranch E-8
    • Middle: Grant Ranch E-8
    • High: John F. Kennedy
    • District: Denver 1

    Source: The MLS. This data may not be complete. We recommend contacting the local school district to confirm school assignments for this home.

    Get a cash offer in 3 minutes
    Find out how much your home could sell for in as little as 3 minutes with a no-obligation cash offer.
    Estimated market value
    $722,500
    Get a cash offer in 3 minutes
    Find out how much your home could sell for in as little as 3 minutes with a no-obligation cash offer.
    Estimated market value
    $722,500