Light-filled and well maintained, this home offers an open-concept floor plan with thoughtful updates and timeless style throughout. The kitchen features a gas range with double ovens, refinished herringbone hardwood floors and updated appliance. Additional improvements include new gutters, front yard irrigation system, interior paint, ceiling fans, lighting, updated windows, and numerous other enhancements throughout the home. A versatile sunroom off the primary provides the perfect space for a home office, workout room, or a future renovation. The backyard includes a recently re-stained 8-foot privacy fence, turfed yard, detached garage, fire pit, and deck. The walk-up attic is floored and offers an abundant space for storage. Located just minutes from Greenville Avenue, Hillside Village shopping and dining, and convenient access to US-75.
Sold
Price Unknown
6031 Winton St, Dallas, TX 75206
3beds
1,428sqft
Single Family Residence
Built in 1941
6,664 Square Feet Lot
$634,100 Zestimate®
$--/sqft
$2,724 Estimated rent
Home value
$634,100
$602,000 - $666,000
$2,724/mo
Zestimate® history
Owner options
List your home for rent
$2,724/mo
Rent Zestimate®
Find your next renter with Zillow Rental Manager. Plus, with online applications, you can quickly screen prospective tenants – for free.
$2,724/mo
Rent Zestimate®
Refinance and save
Refinancing to a lower rate could help reduce your monthly payments and save thousands over the life of the loan.
Explore your selling options
Work with a Zillow partner agent
Leverage their expertise and Zillow's premium Showcase listings to get your home seen by more buyers.
Get startedList with your own agent
Get your home in front of millions of buyers by listing it on Zillow.
Learn how to do itSell it yourself
Take full control of how buyers see your home on Zillow by listing For Sale by Owner (FSBO).
List your homeWhat's special
Timeless style throughoutDetached garageTurfed yardNew guttersInterior paintOpen-concept floor planUpdated appliance
Zillow last checked:
Listing updated:
Listed by:
Jessie Lewis 0752049 918-607-9416,
Compass RE Texas, LLC 214-814-8100
Bought with:
Erika Matel, 0765893
Compass RE Texas, LLC
Source: NTREIS,MLS#: 21295828
Facts & features
Interior
Bedrooms & bathrooms
- Bedrooms: 3
- Bathrooms: 1
- Full bathrooms: 1
Primary bedroom
- Level: First
- Dimensions: 13 x 12
Bedroom
- Features: Ceiling Fan(s)
- Level: First
- Dimensions: 13 x 11
Bedroom
- Features: Ceiling Fan(s)
- Level: First
- Dimensions: 13 x 11
Dining room
- Level: First
- Dimensions: 12 x 12
Other
- Features: Built-in Features, Linen Closet
- Level: First
- Dimensions: 11 x 4
Kitchen
- Features: Built-in Features, Stone Counters
- Level: First
- Dimensions: 17 x 9
Living room
- Features: Fireplace
- Level: First
- Dimensions: 17 x 15
Sunroom
- Features: Ceiling Fan(s)
- Level: First
- Dimensions: 17 x 7
Heating
- Central, Natural Gas
Cooling
- Central Air, Ceiling Fan(s), Electric
Appliances
- Included: Some Gas Appliances, Double Oven, Dishwasher, Disposal, Gas Range, Ice Maker, Microwave, Plumbed For Gas, Refrigerator
- Laundry: In Kitchen, Stacked
Features
- Decorative/Designer Lighting Fixtures, High Speed Internet, Cable TV
- Flooring: Wood
- Windows: Window Coverings
- Has basement: No
- Number of fireplaces: 1
- Fireplace features: Gas, Living Room
Interior area
- Total interior livable area: 1,428 sqft
Property
Parking
- Total spaces: 2
- Parking features: Door-Single, Driveway, Garage
- Garage spaces: 2
Features
- Levels: One
- Stories: 1
- Patio & porch: Deck
- Exterior features: Fire Pit, Lighting, Private Yard, Rain Gutters
- Pool features: None
- Fencing: Back Yard,Wood
Lot
- Size: 6,664 Square Feet
- Dimensions: 62 x 112
- Features: Landscaped, No Backyard Grass, Sprinkler System, Few Trees
Details
- Parcel number: 00000236869000000
Construction
Type & style
- Home type: SingleFamily
- Architectural style: Traditional,Detached
- Property subtype: Single Family Residence
Materials
- Brick
- Foundation: Pillar/Post/Pier
- Roof: Composition
Condition
- Resale
- Year built: 1941
Utilities & green energy
- Sewer: Public Sewer
- Water: Public
- Utilities for property: Sewer Available, Water Available, Cable Available
Community & HOA
Community
- Features: Sidewalks
- Security: Security System Leased, Carbon Monoxide Detector(s), Smoke Detector(s)
- Subdivision: Wilshire Place
HOA
- Has HOA: No
Location
- Region: Dallas
Financial & listing details
- Tax assessed value: $633,000
- Annual tax amount: $9,760
- Date on market: 6/26/2026
- Cumulative days on market: 54 days
- Listing terms: Assumable,Cash
- Exclusions: All curtain, TV's and mounts.
Price history
| Date | Event | Price |
|---|---|---|
| 8/26/2026 | Sold | -- |
Source: NTREIS #21295828 Report a problem | ||
| 8/19/2026 | Pending sale | $650,000$455/sqft |
Source: NTREIS #21295828 Report a problem | ||
| 7/27/2026 | Price change | $650,000-3.7%$455/sqft |
Source: NTREIS #21295828 Report a problem | ||
| 6/26/2026 | Listed for sale | $675,000+35.3%$473/sqft |
Source: NTREIS #21295828 Report a problem | ||
| 2/12/2021 | Sold | -- |
Source: Agent Provided Report a problem | ||
| 1/21/2021 | Pending sale | $499,000$349/sqft |
Source: NTREIS #14491016 Report a problem | ||
| 1/7/2021 | Listed for sale | $499,000+36.3%$349/sqft |
Source: Compass RE Texas, LLC. #14491016 Report a problem | ||
| 2/23/2017 | Sold | -- |
Source: Agent Provided Report a problem | ||
| 1/11/2017 | Pending sale | $366,000$256/sqft |
Source: RE/MAX DFW Associates #13516834 Report a problem | ||
| 1/7/2017 | Price change | $366,000-4.9%$256/sqft |
Source: RE/MAX DFW Associates #13516834 Report a problem | ||
| 11/10/2016 | Listed for sale | $385,000$270/sqft |
Source: RE/MAX DFW Associates #13493333 Report a problem | ||
Public tax history
| Year | Property taxes | Tax assessment |
|---|---|---|
| 2025 | $9,760 +6.3% | $633,000 |
| 2024 | $9,178 +8.2% | $633,000 +29.2% |
| 2023 | $8,478 -14.8% | $490,000 |
| 2022 | $9,947 +8.2% | $490,000 +1.9% |
| 2021 | $9,191 +7.3% | $480,940 +16% |
| 2020 | $8,565 -20.7% | $414,730 +5% |
| 2019 | $10,796 +18.8% | $394,950 +23.6% |
| 2018 | $9,089 +2% | $319,430 -2.6% |
| 2017 | $8,914 +28.8% | $327,800 +3.3% |
| 2016 | $6,921 +18.5% | $317,380 +9.2% |
| 2015 | $5,842 | $290,720 |
| 2014 | $5,842 | $290,720 |
| 2013 | -- | -- |
| 2012 | -- | -- |
| 2011 | -- | -- |
| 2010 | -- | -- |
| 2009 | -- | -- |
| 2008 | -- | -- |
| 2007 | -- | -- |
| 2005 | -- | -- |
| 2004 | -- | -- |
| 2003 | -- | -- |
| 2002 | -- | -- |
| 2001 | -- | -- |
Find assessor info on the county website
Neighborhood: Lower Greenville
Nearby homes
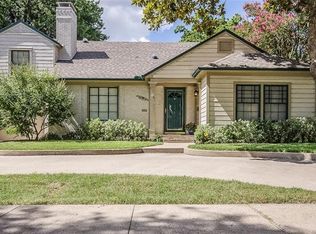
- $848,2003 bd3 ba2.2k sqft6027 Winton St, Dallas, TX 75206Off Market
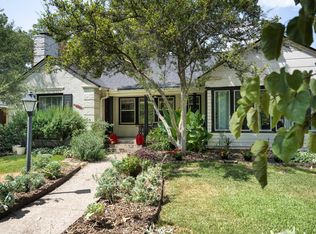
- $723,9003 bd2 ba1.7k sqft6023 Winton St, Dallas, TX 75206Off Market
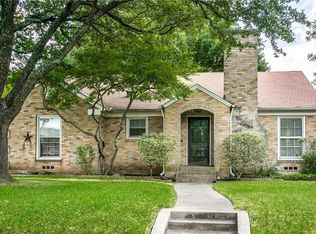
- $625,4003 bd2 ba1.7k sqft6032 Winton St, Dallas, TX 75206Off Market
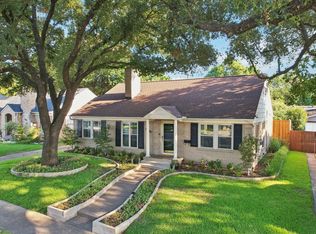
- $--2 bd2 ba1.5k sqft6026 Winton St, Dallas, TX 75206Sold
- $758,5003 bd2 ba1.8k sqft6019 Winton St, Dallas, TX 75206Off Market
- $694,0002 bd1 ba1.2k sqft6036 Winton St, Dallas, TX 75206Off Market
- $716,9002 bd1 ba1.2k sqft6036 Winton St #A, Dallas, TX 75206Off Market
- $684,6002 bd2 ba1.5k sqft6022 Winton St, Dallas, TX 75206Off Market
Nearby schools
GreatSchools rating
- 10/10Mockingbird ElementaryGrades: K-5Distance: 0.2 mi
- 6/10J L Long Middle SchoolGrades: 6-8Distance: 2.1 mi
- 5/10Woodrow Wilson High SchoolGrades: 9-12Distance: 2.2 mi
Schools provided by the listing agent
- Elementary: Mockingbird
- Middle: Long
- High: Woodrow Wilson
- District: Dallas ISD
Source: NTREIS. This data may not be complete. We recommend contacting the local school district to confirm school assignments for this home.
Get a cash offer in 3 minutes
Find out how much your home could sell for in as little as 3 minutes with a no-obligation cash offer.
Estimated market value
$634,100
Get a cash offer in 3 minutes
Find out how much your home could sell for in as little as 3 minutes with a no-obligation cash offer.
Estimated market value
$634,100
- Texas
- Dallas County
- Dallas
- 75206
- Lower Greenville
- 6031 Winton St
