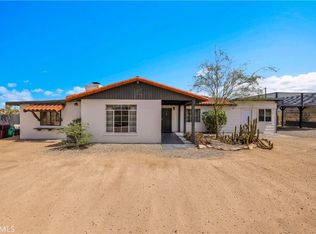
BIG VIEWS, BIG STYLE IN SOUTH JOSHUA TREE! Set on an expansive acreage lot in coveted Upper Friendly Hills, this stylish 3-bedroom, 2-bath home pairs unusually generous living spaces with glorious desert and mountain views and an equally expansive outdoor living space. Mountains rise dramatically beyond the property, while windows throughout the house capture Joshua trees, open desert and enormous blue skies. Inside, 1,437 square feet feels even larger thanks to a wonderfully open, free-flowing floor plan. Painted concrete floors and crisp white walls create a clean modern backdrop, while black structural posts, warm wood accents and a dramatic fireplace wall give the house character and edge. The spacious sunken living room, centered around a wood-burning fireplace, with broad windows framing the desert beyond, offers an inviting gathering space.
The kitchen is a standout: large, open and refreshingly individual, with warm wood-front cabinetry, black stone counters, open shelving, and an expansive peninsula with bar seating. It flows into an exceptionally spacious dining area where a wall of windows bathes the space in luminous desert light. Three roomy bedrooms and two beautifully updated bathrooms provide plenty of space for family, friends or working from home.
Outside, an enormous patio stretches along the rear of the house, with room to dine, lounge, barbecue and gather around the firepit while the mountains glow in the evening light. Cool off in the filtered cowboy pool, slip into the spa beneath a riot of stars, or rinse off in the outdoor shower. Mature desert landscaping and native Joshua trees surround the home, while the oversized lot provides a wonderful sense of openness.
Smooth Santa Barbara-finish stucco, central HVAC, attic fan and an attached garage add comfort and practicality without sacrificing the home's enchanting desert character. Spacious, stylish, comfortable and groovy, this is South Joshua Tree living done right...come see for yourself!
Pending
Listed by: Joshua Tree Realty • Peter Spurr • Contact: 760-861-5895
$479,000
60313 Pueblo Trl, Joshua Tree, CA 92252
3beds
1,437sqft
Single Family Residence
Built in 1990
1.15 Acres Lot
$479,900 Zestimate®
$333/sqft
$-- HOA
What's special
- 32 days
- 145
- 5
Likely to sell faster than
Zillow last checked:
Listing updated:
Listed by:
Peter Spurr DRE #01414588 760-861-5895,
Joshua Tree Realty
Source: CRMLS,MLS#: JT26190313 Originating MLS: California Regional MLS
Originating MLS: California Regional MLSFacts & features
Interior
Bedrooms & bathrooms
- Bedrooms: 3
- Bathrooms: 2
- 3/4 bathrooms: 2
- Main level bathrooms: 2
- Main level bedrooms: 3
Rooms
- Room types: Bedroom, Laundry, Living Room, Primary Bathroom, Primary Bedroom, Other
Bedroom
- Features: All Bedrooms Down
Bathroom
- Features: Dual Sinks, Separate Shower
Other
- Features: Walk-In Closet(s)
Heating
- Central, Propane
Cooling
- Central Air
Appliances
- Included: Dishwasher, Disposal, Microwave, Propane Range, Propane Water Heater, Refrigerator, Range Hood
- Laundry: Washer Hookup, In Garage, Propane Dryer Hookup
Features
- Breakfast Bar, Cathedral Ceiling(s), Open Floorplan, See Remarks, Sunken Living Room, All Bedrooms Down, Walk-In Closet(s)
- Flooring: Concrete
- Has fireplace: Yes
- Fireplace features: Living Room, Wood Burning
- Common walls with other units/homes: No Common Walls
Interior area
- Total interior livable area: 1,437 sqft
Property
Parking
- Total spaces: 2
- Parking features: Driveway, Garage Faces Front, Garage
- Attached garage spaces: 2
Features
- Levels: One
- Stories: 1
- Entry location: GROUND
- Patio & porch: Concrete, Front Porch, Open, Patio
- Pool features: None
- Has spa: Yes
- Spa features: Above Ground
- Has view: Yes
- View description: Desert, Hills, Neighborhood, Panoramic
Lot
- Size: 1.15 Acres
- Features: Gentle Sloping, Landscaped
Details
- Parcel number: 0588151160000
- Special conditions: Standard
Construction
Type & style
- Home type: SingleFamily
- Architectural style: Contemporary
- Property subtype: Single Family Residence
Materials
- Stucco
- Foundation: Slab
- Roof: Shingle
Condition
- Turnkey
- New construction: No
- Year built: 1990
Utilities & green energy
- Sewer: Septic Tank
- Water: Public
- Utilities for property: Cable Available, Electricity Connected, Water Connected
Community & HOA
Community
- Features: Foothills, Hiking, Near National Forest, Suburban
- Security: Carbon Monoxide Detector(s), Smoke Detector(s)
Location
- Region: Joshua Tree
Financial & listing details
- Price per square foot: $333/sqft
- Tax assessed value: $283,321
- Date on market: 9/3/2026
- Cumulative days on market: 33 days
- Listing terms: Cash,Conventional
- Inclusions: Kitchen appliances, spa
- Exclusions: Furnishings, washer / dryer
- Road surface type: Paved
Estimated market value
$479,900
$456,000 - $504,000
$2,759/mo
Price history
| Date | Event | Price |
|---|---|---|
| 9/7/2026 | Pending sale | $479,000$333/sqft |
Source:  CRMLS #JT26190313 Report a problem CRMLS #JT26190313 Report a problem | ||
| 9/3/2026 | Listed for sale | $479,000+92.4%$333/sqft |
Source: CRMLS #JT26190313 Report a problem | ||
| 4/22/2026 | Listing removed | $3,500$2/sqft |
Source: Zillow Rentals Report a problem | ||
| 4/1/2026 | Listed for rent | $3,500$2/sqft |
Source: Zillow Rentals Report a problem | ||
| 10/5/2018 | Sold | $249,000$173/sqft |
Source: Public Record Report a problem | ||
| 8/30/2018 | Pending sale | $249,000$173/sqft |
Source: Cherie Miller & Assoc. #JT18182740 Report a problem | ||
| 8/15/2018 | Listed for sale | $249,000$173/sqft |
Source: Cherie Miller & Assoc. #JT18182740 Report a problem | ||
Public tax history
| Year | Property taxes | Tax assessment |
|---|---|---|
| 2026 | -- | $283,321 +2% |
| 2025 | $3,538 +4.1% | $277,766 +2% |
| 2024 | $3,399 +1.9% | $272,320 +2% |
| 2023 | $3,334 +2% | $266,980 +2% |
| 2022 | $3,267 +1.1% | $261,745 +2% |
| 2021 | $3,231 +0.8% | $256,612 +1% |
| 2020 | $3,206 -5.2% | $253,980 +2% |
| 2019 | $3,382 +65.6% | $249,000 +63% |
| 2018 | $2,042 +1% | $152,749 +2% |
| 2017 | $2,022 | $149,754 +2% |
| 2016 | $2,022 +1.7% | $146,818 +1.5% |
| 2015 | $1,989 +3.2% | $144,612 +25.7% |
| 2014 | $1,928 | $115,000 +5.7% |
| 2013 | -- | $108,800 |
| 2012 | -- | $108,800 |
| 2011 | -- | $108,800 |
| 2010 | -- | $108,800 -15% |
| 2009 | -- | $128,000 -3.3% |
| 2008 | -- | $132,317 +2% |
| 2007 | -- | $129,723 +2% |
| 2006 | -- | $127,179 +2% |
| 2005 | -- | $124,685 +2% |
| 2004 | -- | $122,240 +26.8% |
| 2003 | -- | $96,426 |
| 2002 | -- | $96,426 |
| 2001 | -- | $96,426 |
| 2000 | -- | $96,426 |
Find assessor info on the county website
Monthly payment
Est. payment
Payment breakdown
Explore the cost of this home by adjusting the details. Changes won't be saved.Climate risks
Neighborhood: 92252

Similar homes
- $449,0003 bd2 ba1.3k sqft61676 Pueblo Trl, Joshua Tree, CA 92252For Sale
 MLS ID #JT26193499, Samantha Stoker, Cherie Miller & Associates. CRMLS
 - $394,5003 bd2 ba1.1k sqft60229 La Mirada Trl, Joshua Tree, CA 92252For Sale
 MLS ID #JT26158970, Bryan Wynwood, Joshua Tree Modern. CRMLS
 - $399,0003 bd1 ba1.7k sqft6685 Sunnyhill Rd, Joshua Tree, CA 92252For Sale
 MLS ID #JT26216430, Sean Dittmer, C & S Real Estate, Inc.. CRMLS
 - $570,0002 bd2 ba1.3k sqft7818 Rockwood Rd, Joshua Tree, CA 92252For Sale
 MLS ID #IV26136216, JOHN MARTINDALE, GS STRATEGIES, INC.. CRMLS
Local buyer's agents are ready to help
