Skip main navigation
Sold
  • Listed by: The Agency Seattle
    Bought with: Realogics Sotheby's Int'l Rlty
    $1,885,000

    6032 31st Avenue NE, Seattle, WA 98115

    4beds
    2,580sqft
    Single Family Residence
    Built in 1920
    5,000.69 Square Feet Lot
    $1,857,500 Zestimate®
    $731/sqft
    $6,434 Estimated rent

    Home value

    $1,857,500

    $1.71M - $2.01M

    $6,434/mo

    Zestimate® history
    Loading
    Loading...

    Owner options

    List your home for rent

    $6,434/mo

    Rent Zestimate®

    Find your next renter with Zillow Rental Manager. Plus, with online applications, you can quickly screen prospective tenants – for free.

    Learn more

    $6,434/mo

    Rent Zestimate®

    Refinance and save

    $11,506/mo

    Est. payment

    Refinancing to a lower rate could help reduce your monthly payments and save thousands over the life of the loan.

    See today's rates

    $11,506/mo

    Est. payment

    Explore your selling options

    Work with a Zillow partner agent

    Leverage their expertise and Zillow's premium Showcase listings to get your home seen by more buyers.

    Get started

    List with your own agent

    Get your home in front of millions of buyers by listing it on Zillow.

    Learn how to do it

    Sell it yourself

    Take full control of how buyers see your home on Zillow by listing For Sale by Owner (FSBO).

    List your home

    What's special

    Guest quartersPrivate mother-in-law suiteMultigenerational livingAuthentic craftsman detailsFully functional lower levelWarm architectural linesDetailed wood trim
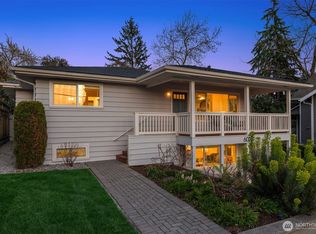
    This home is a rare expression of timeless architecture and refined livability, perfectly positioned in Seattle. From the moment you arrive, the home evokes classic Americana—anchored by a professionally designed landscape, lush gardens, and a covered wraparound porch that feels straight out of a Southern Living or Traditional Home magazine. Inside, 4bd 3ba with 2 extra rooms. Authentic Craftsman details are showcased with reverence and sophistication: rich millwork, custom built-ins, detailed wood trim, classic proportions, and warm architectural lines that create both elegance and intimacy. Natural light fills the living spaces, while thoughtful design preserves the integrity and traditional charm while supporting modern living. The home offers exceptional flexibility with a fully functional lower level ideal for a private mother-in-law suite, multigenerational living, guest quarters, or a seamless extension of whole-home living space. This versatility creates long-term value and lifestyle adaptability rarely found in homes of this caliber. Outdoors, the grounds feel like a private garden estate—professionally curated plantings, mature greenery, and tranquil spaces for entertaining, gathering, or quiet retreat. The porch alone becomes a lifestyle feature, offering year-round enjoyment, charm, and connection to the surrounding beauty. This is more than a residence—it’s an architectural statement, a legacy home, and a lifestyle property offering warmth, grace and convenience.

    Zillow last checked:

    Listing updated:

    Offers reviewed: Feb 24
    Listed by:

    Seetha Chittar,

    The Agency Seattle

    Bought with:

    Lino Guidero, 75438

    Realogics Sotheby's Int'l Rlty

    Source: NWMLS as distributed by MLS GRID,MLS#: 2480782MLS Logo

    Facts & features

    Interior

    Bedrooms & bathrooms
    • Bedrooms: 4
    • Bathrooms: 3
    • Full bathrooms: 2
    • 3/4 bathrooms: 1
    • Main level bathrooms: 1
    • Main level bedrooms: 1
    Bedroom
    • Level: Second
    Bedroom
    • Level: Second
    Bedroom
    • Level: Lower
    Bedroom
    • Level: Main
    Bathroom full
    • Level: Lower
    Bathroom full
    • Level: Main
    Bathroom three quarter
    • Level: Second
    Den office
    • Level: Second
    Dining room
    • Level: Main
    Kitchen with eating space
    • Level: Main
    Living room
    • Level: Main
    Rec room
    • Level: Lower
    Utility room
    • Level: Lower
    Heating
    • Fireplace, Forced Air, Electric, Natural Gas, Wood
    Cooling
    • Forced Air
    Appliances
    • Included: Dishwasher, Dryer, Microwave, Refrigerator, Stove(s)/Range(s), Washer, Dishwasher(s), Dryer(s), Microwave(s), Refrigerator(s), Washer(s)
    Features
    • Flooring: Hardwood, Vinyl Plank, Carpet
    • Windows: Dbl Pane/Storm Window
    • Basement: Finished
    • Number of fireplaces: 1
    • Fireplace features: Wood Burning, Main Level: 1, Fireplace
    Interior area
    • Total structure area: 2,580
    • Total interior livable area: 2,580 sqft

    Property

    Parking
    • Total spaces: 1
    • Parking features: Detached Garage, Off Street
    • Has garage: Yes
    • Covered spaces: 1
    Features
    • Levels: Two
    • Stories: 2
    • Patio & porch: Dbl Pane/Storm Window, Fireplace
    • Has spa: Yes
    • Has view: Yes
    • View description: City, Territorial
    Lot
    • Size: 5,000 sqft
    • Features: Curbs, Paved, Sidewalk, Cabana/Gazebo, Cable TV, Deck, Electric Car Charging, Fenced-Fully, Gas Available, High Speed Internet, Hot Tub/Spa, Outbuildings, Patio
    • Topography: Level,Terraces
    • Residential vegetation: Garden Space
    Details
    • Parcel number: 1868900215
    • Special conditions: Standard

    Construction

    Type & style
    • Home type: SingleFamily
    • Architectural style: 2 Stories w/Bsmnt
    • Property subtype: Single Family Residence
    Materials
    • Wood Siding
    • Foundation: Poured Concrete
    • Roof: Composition
    Condition
    • Year built: 1920
    • Major remodel year: 2000

    Utilities & green energy

    • Electric: Company: SPU
    • Sewer: Sewer Connected, Company: SPU
    • Water: Public, Company: SPU

    Community & neighborhood

    Location
    • Region: Seattle
    • Subdivision: Bryant

    Other

    Other facts
    • Listing terms: Conventional,FHA,VA Loan
    • Cumulative days on market: 6 days

    Price history

    DateEventPrice
    3/18/2026Sold$1,885,000+7.7%$731/sqft
    Source: NWMLS as distributed by MLS GRID #2480782 Report a problem
    2/25/2026Pending sale$1,750,000$678/sqft
    Source: NWMLS as distributed by MLS GRID #2480782 Report a problem
    2/20/2026Listed for sale$1,750,000+148.2%$678/sqft
    Source: NWMLS as distributed by MLS GRID #2480782 Report a problem
    2/12/2004Sold$705,000+213.3%$273/sqft
    Source: Public Record Report a problem
    12/30/1997Sold$225,000$87/sqft
    Source: Public Record Report a problem

    Public tax history

    YearProperty taxesTax assessment
    2025$15,115 +23.9%$1,452,000 +16%
    2024$12,203 +15.1%$1,252,000 +14.9%
    2023$10,599 -4.2%$1,090,000 -14.7%
    2022$11,064 +6.9%$1,278,000 +16.3%
    2021$10,354 +5.5%$1,099,000 +11.2%
    2020$9,817 +0.6%$988,000 -0.7%
    2019$9,759 +11.3%$995,000 +0.1%
    2018$8,767 -7.7%$994,000 +5.5%
    2017$9,501 +35.1%$942,000 +11.7%
    2016$7,031 $843,000 +9.6%
    2015$7,031 $769,000 +7%
    2014$7,031 $719,000 +17.3%
    2013$7,031 $613,000 +9.5%
    2012-- $560,000
    2011-- $560,000 -3.9%
    2010-- $583,000
    2009-- $583,000 -0.7%
    2007-- $587,000 +2.4%
    2006-- $573,000 +8.3%
    2005-- $529,000 +122.3%
    2001$2,830 +10%$238,000 +16.1%
    2000$2,573 $205,000

    Find assessor info on the county website

    Neighborhood: Ravenna

    Nearby schools

    GreatSchools rating
    Schools provided by the listing agent
    • Middle: Eckstein Mid
    • High: Roosevelt High

    Source: NWMLS as distributed by MLS GRID. This data may not be complete. We recommend contacting the local school district to confirm school assignments for this home.

    Get a cash offer in 3 minutes
    Find out how much your home could sell for in as little as 3 minutes with a no-obligation cash offer.
    Estimated market value
    $1,857,500
    Get a cash offer in 3 minutes
    Find out how much your home could sell for in as little as 3 minutes with a no-obligation cash offer.
    Estimated market value
    $1,857,500