Skip main navigation
Sold for $324,000
  • $324,000

    6032 5th Ct S, Birmingham, AL 35212

    3beds
    1,232sqft
    Single Family Residence
    Built in 1930
    7,405.2 Square Feet Lot
    $333,200 Zestimate®
    $263/sqft
    $1,211 Estimated rent

    Home value

    $333,200

    $307,000 - $360,000

    $1,211/mo

    Zestimate® history
    Loading
    Loading...

    Owner options

    List your home for rent

    $1,211/mo

    Rent Zestimate®

    Find your next renter with Zillow Rental Manager. Plus, with online applications, you can quickly screen prospective tenants – for free.

    Learn more

    $1,211/mo

    Rent Zestimate®

    Refinance and save

    $1,534/mo

    Est. payment

    Refinancing to a lower rate could help reduce your monthly payments and save thousands over the life of the loan.

    See today's rates

    $1,534/mo

    Est. payment

    Explore your selling options

    Work with a Zillow partner agent

    Leverage their expertise and Zillow's premium Showcase listings to get your home seen by more buyers.

    Get started

    List with your own agent

    Get your home in front of millions of buyers by listing it on Zillow.

    Learn how to do it

    Sell it yourself

    Take full control of how buyers see your home on Zillow by listing For Sale by Owner (FSBO).

    List your home

    What's special

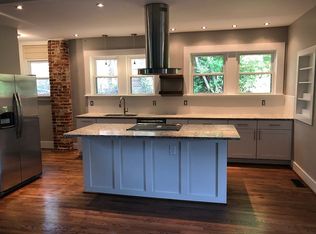
    Welcome to 6032 5th Ct S, a beautifully reimagined home in the heart of Crestwood. This 3-bedroom, 2-bath property has been thoughtfully renovated inside and out—offering not just beauty, but peace of mind with all new systems and finishes: roof, HVAC (under warranty), plumbing, electrical, flooring, and more. Step inside to find an open-concept floor plan with designer touches at every turn: custom tray ceilings, a dramatic feature wall, curated lighting, and abundant natural light. The gourmet kitchen is a true showstopper with a statement vent hood, pot filler, and quartz island seating—perfect for entertaining or everyday living.

    Zillow last checked:

    Listing updated:

    Listed by:

    Emily Valencia 205-353-4567,

    Keller Williams Realty Vestavia,

    Jorge Yau 205-563-0222,

    Keller Williams Realty Vestavia

    Bought with:

    Regiena Brown

    River City Real Estate Group

    Source: GALMLS,MLS#: 21419522MLS Logo

    Facts & features

    Interior

    Bedrooms & bathrooms
    • Bedrooms: 3
    • Bathrooms: 2
    • Full bathrooms: 2
    Primary bedroom
    • Level: First
    Bedroom 1
    • Level: First
    Bedroom 2
    • Level: First
    Primary bathroom
    • Level: First
    Bathroom 1
    • Level: First
    Basement
    • Area: 0
    Heating
    • Central
    Cooling
    • Central Air
    Appliances
    • Included: Convection Oven, Electric Cooktop, Dishwasher, Electric Oven, Stainless Steel Appliance(s), Stove-Electric, Electric Water Heater
    • Laundry: Electric Dryer Hookup, Laundry Chute, Main Level, Laundry Closet, Yes
    Features
    • Recessed Lighting, Tray Ceiling(s), Double Vanity, Tub/Shower Combo
    • Flooring: Laminate, Tile
    • Basement: Crawl Space
    • Attic: Pull Down Stairs,Yes
    • Has fireplace: No
    Interior area
    • Total interior livable area: 1,232 sqft
    • Finished area above ground: 1,232
    • Finished area below ground: 0

    Property

    Parking
    • Parking features: Circular Driveway, Driveway, Off Street, Parking (MLVL), Open
    • Has uncovered spaces: Yes
    Accessibility
    • Accessibility features: Support Rails
    Features
    • Levels: One
    • Stories: 1
    • Patio & porch: Covered, Open (PATIO), Patio
    • Pool features: None
    • Has view: Yes
    • View description: None
    • Waterfront features: No
    Lot
    • Size: 7,405 sqft
    Details
    • Additional structures: Storage
    • Parcel number: 2300223008015.000
    • Special conditions: N/A

    Construction

    Type & style
    • Home type: SingleFamily
    • Property subtype: Single Family Residence
    Materials
    • HardiPlank Type
    Condition
    • Year built: 1930

    Utilities & green energy

    • Water: Public
    • Utilities for property: Sewer Connected

    Community & neighborhood

    Location
    • Region: Birmingham
    • Subdivision: Crestwood

    Other

    Other facts
    • Price range: $324K - $324K

    Price history

    DateEventPrice
    6/23/2025Sold$324,000$263/sqft
    Source: GALMLS #21419522 Report a problem
    6/2/2025Pending sale$324,000+1.6%$263/sqft
    Source: GALMLS #21419522 Report a problem
    6/2/2025Contingent$319,000$259/sqft
    Source: GALMLS #21419522 Report a problem
    5/22/2025Listed for sale$319,000+390.8%$259/sqft
    Source: GALMLS #21419522 Report a problem
    12/15/2023Sold$65,000+44.4%$53/sqft
    Source: GALMLS #21369480 Report a problem
    11/28/2023Pending sale$45,000$37/sqft
    Source: RE/Max of Alabama #21369480 Report a problem
    11/7/2023Contingent$45,000$37/sqft
    Source: RE/Max of Alabama #21369480 Report a problem
    10/31/2023Listed for sale$45,000-61.5%$37/sqft
    Source: RE/Max of Alabama #21369480 Report a problem
    9/11/2023Sold$117,000$95/sqft
    Source: Public Record Report a problem

    Public tax history

    YearProperty taxesTax assessment
    2025$558 -50%$7,700 -50%
    2024$1,117 $15,400 +100%
    2023-- $7,700 +31%
    2022-- $5,880
    2021-- $5,880
    2020-- $5,880 -5.8%
    2019-- $6,240 +14.7%
    2018-- $5,440
    2017-- $5,440
    2016-- $5,440
    2015-- $5,440 +1.5%
    2014$372 $5,360
    2013$372 $5,360 +0.1%
    2012$372 -1.5%$5,356 -1.5%
    2011$378 $5,440
    2010$378 $5,440
    2009$378 -1.8%$5,440 -1.8%
    2008$385 -12.5%$5,540 -12.3%
    2007$440 +29.7%$6,320 +29.8%
    2006$339 +10.3%$4,870 +10.2%
    2005$307 +5.2%$4,420 -47.4%
    2004$292 +1.4%$8,400 +1.4%
    2003$288 +23.2%$8,280 +146.4%
    2002$234 $3,360
    2001$234 $3,360
    2000$234 $3,360

    Find assessor info on the county website

    Neighborhood: Oak Ridge Park

    Nearby schools

    GreatSchools rating
    Schools provided by the listing agent
    • Elementary: Avondale
    • Middle: Putnam, W E
    • High: Woodlawn

    Source: GALMLS. This data may not be complete. We recommend contacting the local school district to confirm school assignments for this home.

    Get a cash offer in 3 minutes
    Find out how much your home could sell for in as little as 3 minutes with a no-obligation cash offer.
    Estimated market value
    $333,200
    Get a cash offer in 3 minutes
    Find out how much your home could sell for in as little as 3 minutes with a no-obligation cash offer.
    Estimated market value
    $333,200