Skip main navigation
Closed
  • Price Unknown

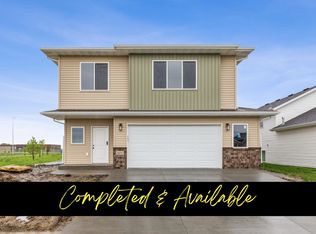
    6032 80th Ave S, Horace, ND 58047

    3beds
    1,852sqft
    Single Family
    Built in 2022
    5,706 Square Feet Lot
    $316,200 Zestimate®
    $--/sqft
    $2,371 Estimated rent

    Home value

    $316,200

    $300,000 - $332,000

    $2,371/mo

    Zestimate® history
    Loading
    Loading...

    Owner options

    List your home for rent

    $2,371/mo

    Rent Zestimate®

    Find your next renter with Zillow Rental Manager. Plus, with online applications, you can quickly screen prospective tenants – for free.

    Learn more

    $2,371/mo

    Rent Zestimate®

    Refinance and save

    Refinancing to a lower rate could help reduce your monthly payments and save thousands over the life of the loan.

    See today's rates

    Explore your selling options

    Work with a Zillow partner agent

    Leverage their expertise and Zillow's premium Showcase listings to get your home seen by more buyers.

    Get started

    List with your own agent

    Get your home in front of millions of buyers by listing it on Zillow.

    Learn how to do it

    Sell it yourself

    Take full control of how buyers see your home on Zillow by listing For Sale by Owner (FSBO).

    List your home

    What's special

    Second shiplap built-in fireplaceShiplap built-in electric fireplaceDedicated laundry roomTile backsplashSpacious family roomQuartz countertopsCenter island
    Welcome to this move-in ready 3 bedroom, 3 bathroom home offering a functional layout and modern finishes throughout. The upper level is designed for both everyday living and entertaining, featuring an open-concept kitchen, dining, and living area. The kitchen stands out with custom cabinets, quartz countertops, tile backsplash, stainless steel appliances, a center island, and a walk-in corner pantry—plenty of space for prep and storage. Just off the kitchen, you’ll find a convenient half bath, while the living room features a shiplap built-in electric fireplace and access to the deck. Vinyl plank flooring runs throughout the kitchen, living room, dining area, bathrooms, entry, and laundry room, creating a durable and cohesive look. The primary suite is located on the upper level and includes a private bathroom and walk-in closet. The lower level offers additional living space with a spacious family room featuring a second shiplap built-in fireplace, along with two additional bedrooms, a full bathroom, and a dedicated laundry room. Quartz countertops carry throughout both the kitchen and bathrooms, adding a clean, consistent finish. The heated garage includes a floor drain, providing year-round convenience. With multiple living spaces, upgraded finishes, and a well-designed layout, this home checks all the boxes. Schedule your private showing today!

    Zillow last checked:

    Listing updated:

    Listed by:

    Joseph Haj 218-688-0802,

    REAL (1531 FGO)

    Bought with:

    Jessica Boerger

    REALTY XPERTS

    Source: NorthstarMLS as distributed by MLS GRID,MLS#: 7039152MLS Logo

    Facts & features

    Interior

    Bedrooms & bathrooms
    • Bedrooms: 3
    • Bathrooms: 3
    • Full bathrooms: 2
    • 1/2 bathrooms: 1
    Bedroom
    • Level: Upper
    Bedroom 2
    • Level: Lower
    Bedroom 3
    • Level: Lower
    Primary bathroom
    • Level: Upper
    Bathroom
    • Level: Upper
    Bathroom
    • Level: Lower
    Deck
    • Level: Upper
    Dining room
    • Level: Upper
    Family room
    • Level: Lower
    Kitchen
    • Level: Upper
    Laundry
    • Level: Lower
    Living room
    • Level: Upper
    Other
    • Level: Upper
    Walk in closet
    • Level: Upper
    Heating
    • Forced Air
    Cooling
    • Central Air
    Appliances
    • Included: Dryer, Microwave, Range, Refrigerator, Stainless Steel Appliance(s), Washer
    • Laundry: Lower Level, Laundry Room
    Features
    • Basement: Concrete
    • Number of fireplaces: 2
    • Fireplace features: Electric
    Interior area
    • Total structure area: 1,852
    • Total interior livable area: 1,852 sqft
    • Finished area above ground: 926
    • Finished area below ground: 926

    Property

    Parking
    • Total spaces: 2
    • Parking features: Attached, Concrete, Floor Drain, Garage, Heated Garage, Insulated Garage
    • Attached garage spaces: 2
    Accessibility
    • Accessibility features: None
    Features
    • Levels: Multi/Split
    • Patio & porch: Deck
    Lot
    • Size: 5,706 Square Feet
    • Dimensions: 44 x 130
    Details
    • Foundation area: 926
    • Parcel number: 15330000910000
    • Zoning description: Residential-Single Family

    Construction

    Type & style
    • Home type: SingleFamily
    • Property subtype: Single Family
    Materials
    • Frame
    • Roof: Architectural Shingle
    Condition
    • New construction: No
    • Year built: 2022

    Utilities & green energy

    • Gas: Natural Gas
    • Sewer: City Sewer/Connected
    • Water: City Water/Connected

    Community & HOA

    Community
    • Subdivision: Cub Creek 1st Add
    HOA
    • Has HOA: No
    Location
    • Region: Horace

    Financial & listing details

    • Tax assessed value: $151,500
    • Annual tax amount: $2,442
    • Date on market: 3/19/2026
    • Cumulative days on market: 140 days

    Price history

    DateEventPrice
    5/15/2026Sold--
    Source: NorthstarMLS as distributed by MLS GRID #7039152 Report a problem
    4/19/2026Pending sale$315,000$170/sqft
    Source: NorthstarMLS as distributed by MLS GRID #7039152 Report a problem
    4/8/2026Price change$315,000-1.6%$170/sqft
    Source: NorthstarMLS as distributed by MLS GRID #7039152 Report a problem
    3/19/2026Listed for sale$320,000-1.5%$173/sqft
    Source: NorthstarMLS as distributed by MLS GRID #7039152 Report a problem
    12/30/2025Listing removed$325,000$175/sqft
    Source: NorthstarMLS as distributed by MLS GRID #6787213 Report a problem
    10/28/2025Price change$325,000-1.5%$175/sqft
    Source: NorthstarMLS as distributed by MLS GRID #6787213 Report a problem
    9/29/2025Price change$330,000-1.5%$178/sqft
    Source: NorthstarMLS as distributed by MLS GRID #6787213 Report a problem
    9/11/2025Listed for sale$335,000$181/sqft
    Source: NorthstarMLS as distributed by MLS GRID #6787213 Report a problem
    9/28/2022Sold--
    Source: Public Record Report a problem

    Public tax history

    YearProperty taxesTax assessment
    2024$4,094 +2%$151,500 +6.8%
    2023$4,015 +48.4%$141,800 +369.5%
    2022$2,705 +2.4%$30,200 +43.1%
    2021$2,641 +11%$21,100 +402.4%
    2020$2,379 +35041.1%$4,200 +740%
    2019$7 $500
    Find assessor info on the county website

    Neighborhood: 58047

    Nearby schools

    GreatSchools rating
    Sell for more on Zillow
    Get a Zillow Showcase℠ listing at no additional cost and you could sell for .
    $316,200
    2% more
    +$6,324
    With Zillow Showcase(estimated)
    $322,524