Nestled in a bustling 55+ Gated community, you will adore this stunning 2-bedroom, 2.5-bathroom home! With nearly 2100 Sq. ft and vaulted ceilings, this home offers charming accents and details throughout, and a functional bright and airy floor plan. The chef kitchen is the perfect place to entertain family and friends, complete with a kitchen island highlighting the granite countertops and tile back-splash. Stainless steel appliances and a walk-in pantry add convenience and sophistication to this room. The kitchen seamlessly flows into the designated dining space and living room with direct access to your back patio and yard featuring artificial turf and use landscaping. A study with built in storage is the perfect room for relaxation. Primary suite with a large walk-in closet and en suite featuring dual sinks and gorgeous shower. Secondary bedroom and bath are perfect for guests. This home is conveniently located near an abundance of restaurants and shops, don't miss out!
Sold
Price Unknown
6032 Andrews Way, Flower Mound, TX 75028
2beds
2,094sqft
Single Family Residence
Built in 2018
5,488 Square Feet Lot
$563,400 Zestimate®
$--/sqft
$3,045 Estimated rent
Home value
$563,400
$535,000 - $592,000
$3,045/mo
Zestimate® history
Owner options
List your home for rent
$3,045/mo
Rent Zestimate®
Find your next renter with Zillow Rental Manager. Plus, with online applications, you can quickly screen prospective tenants – for free.
$3,045/mo
Rent Zestimate®
Refinance and save
$2,900/mo
Est. payment
Refinancing to a lower rate could help reduce your monthly payments and save thousands over the life of the loan.
$2,900/mo
Est. payment
Explore your selling options
Work with a Zillow partner agent
Leverage their expertise and Zillow's premium Showcase listings to get your home seen by more buyers.
Get startedList with your own agent
Get your home in front of millions of buyers by listing it on Zillow.
Learn how to do itSell it yourself
Take full control of how buyers see your home on Zillow by listing For Sale by Owner (FSBO).
List your homeWhat's special
Use landscapingStainless steel appliancesBack patioDesignated dining spaceTile back - splashVaulted ceilingsChef kitchen
Zillow last checked:
Listing updated:
Listed by:
Kris Wise 0501991 (972)273-9473,
Keller Williams Realty-FM 972-874-1905
Bought with:
Chad Carlson
Absolute Realty
Source: NTREIS,MLS#: 20583111
Facts & features
Interior
Bedrooms & bathrooms
- Bedrooms: 2
- Bathrooms: 3
- Full bathrooms: 2
- 1/2 bathrooms: 1
Primary bedroom
- Features: Dual Sinks, Linen Closet, Separate Shower, Walk-In Closet(s)
- Level: First
- Dimensions: 18 x 13
Bedroom
- Level: First
- Dimensions: 12 x 10
Kitchen
- Features: Eat-in Kitchen, Kitchen Island, Stone Counters, Walk-In Pantry
- Level: First
- Dimensions: 17 x 12
Library
- Level: First
- Dimensions: 12 x 10
Living room
- Level: First
- Dimensions: 15 x 14
Utility room
- Features: Utility Room
- Level: First
Heating
- Central, Natural Gas
Cooling
- Central Air, Ceiling Fan(s), Electric
Appliances
- Included: Dishwasher, Electric Oven, Gas Cooktop, Disposal, Microwave, Tankless Water Heater
- Laundry: Washer Hookup, Electric Dryer Hookup
Features
- High Speed Internet, Cable TV, Wired for Sound
- Flooring: Ceramic Tile, Wood
- Windows: Shutters
- Has basement: No
- Has fireplace: No
Interior area
- Total interior livable area: 2,094 sqft
Property
Parking
- Total spaces: 2
- Parking features: Door-Single, Garage Faces Front, Garage, Garage Door Opener
- Attached garage spaces: 2
Features
- Levels: One
- Stories: 1
- Patio & porch: Covered
- Pool features: None, Community
Lot
- Size: 5,488 Square Feet
Details
- Parcel number: R566796
Construction
Type & style
- Home type: SingleFamily
- Architectural style: Detached
- Property subtype: Single Family Residence
Materials
- Brick, Rock, Stone
- Foundation: Slab
- Roof: Composition
Condition
- Year built: 2018
Utilities & green energy
- Sewer: Public Sewer
- Water: Public
- Utilities for property: Sewer Available, Underground Utilities, Water Available, Cable Available
Community & HOA
Community
- Features: Clubhouse, Gated, Pool, Trails/Paths, Sidewalks
- Security: Security System Owned, Smoke Detector(s)
- Senior community: Yes
- Subdivision: Legends Add
HOA
- Has HOA: Yes
- Services included: All Facilities, Association Management, Maintenance Structure
- HOA fee: $2,900 annually
- HOA name: Legends Residential Community
- HOA phone: 877-790-7575
Location
- Region: Flower Mound
Financial & listing details
- Tax assessed value: $596,973
- Annual tax amount: $9,644
- Date on market: 4/11/2024
- Cumulative days on market: 3 days
- Exclusions: Refrigerator, washer, dryer, water softener, dispensers in shower, mounted tv in living area (mount brackets stay), yellow shed in backyard.
Price history
| Date | Event | Price |
|---|---|---|
| 4/30/2024 | Sold | -- |
Source: NTREIS #20583111 Report a problem | ||
| 4/18/2024 | Pending sale | $600,000$287/sqft |
Source: NTREIS #20583111 Report a problem | ||
| 4/16/2024 | Contingent | $600,000$287/sqft |
Source: NTREIS #20583111 Report a problem | ||
| 4/11/2024 | Listed for sale | $600,000+44.6%$287/sqft |
Source: NTREIS #20583111 Report a problem | ||
| 11/10/2021 | Sold | -- |
Source: NTREIS #14661214 Report a problem | ||
| 4/17/2019 | Listing removed | $414,900$198/sqft |
Source: Keller Williams Realty Allen #13988716 Report a problem | ||
| 4/8/2019 | Pending sale | $414,900$198/sqft |
Source: Keller Williams Realty Allen #13988716 Report a problem | ||
| 3/10/2019 | Price change | $414,900-1%$198/sqft |
Source: Keller Williams Realty Allen #13988716 Report a problem | ||
| 12/20/2018 | Listed for sale | $419,000-7.3%$200/sqft |
Source: Keller Williams Realty Allen #13988716 Report a problem | ||
| 10/11/2018 | Listing removed | $451,834$216/sqft |
Source: Village Builders Report a problem | ||
| 9/5/2018 | Price change | $451,834+1.1%$216/sqft |
Source: Village Builders Report a problem | ||
| 3/30/2018 | Price change | $446,834+7.5%$213/sqft |
Source: Village Builders Report a problem | ||
| 1/31/2018 | Listed for sale | $415,499$198/sqft |
Source: Village Builders Report a problem | ||
Public tax history
| Year | Property taxes | Tax assessment |
|---|---|---|
| 2025 | $6,657 -30.4% | $596,973 +5.7% |
| 2024 | $9,565 -0.8% | $565,000 |
| 2023 | $9,644 +7.4% | $565,000 +17% |
| 2022 | $8,978 +30.9% | $482,862 +16.2% |
| 2021 | $6,859 -1.3% | $415,658 +2.6% |
| 2020 | $6,952 -1.4% | $405,000 -1.6% |
| 2019 | $7,053 +416.7% | $411,725 +525.2% |
| 2018 | $1,365 | $65,857 -40% |
| 2017 | -- | $109,761 +66.7% |
| 2016 | -- | $65,857 +140% |
| 2015 | -- | $27,443 +185.7% |
| 2014 | -- | $9,605 |
Find assessor info on the county website
Neighborhood: 75028
Nearby homes
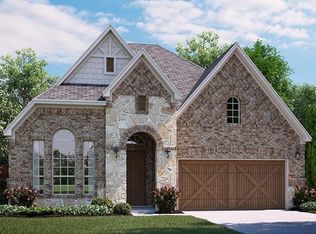
- $564,8002 bd3 ba2.1k sqft6028 Andrews Way, Flower Mound, TX 75028Off Market
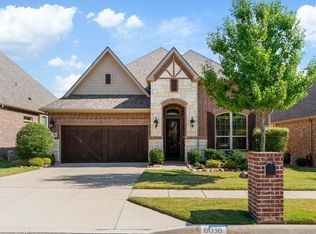
- $--3 bd4 ba2.7k sqft6036 Andrews Way, Flower Mound, TX 75028Sold
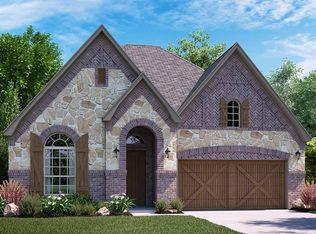
- $552,6002 bd3 ba2.1k sqft6040 Andrews Way, Flower Mound, TX 75028Off Market
- $537,2002 bd3 ba2.1k sqft6024 Andrews Way, Flower Mound, TX 75028Off Market

- $542,2003 bd2 ba2.1k sqft6044 Andrews Way, Flower Mound, TX 75028Off Market
- $530,0002 bd2 ba2k sqft6020 Andrews Way, Flower Mound, TX 75028Off Market
- $577,9002 bd3 ba2.1k sqft6037 Andrews Way, Flower Mound, TX 75028Off Market
- $603,9003 bd2 ba2.5k sqft6033 Andrews Way, Flower Mound, TX 75028Off Market
Nearby schools
GreatSchools rating
- 9/10Flower Mound Elementary SchoolGrades: PK-5Distance: 1.8 mi
- 10/10Clayton Downing Middle SchoolGrades: 6-8Distance: 0.8 mi
- 8/10Marcus High SchoolGrades: 9-12Distance: 1.3 mi
Schools provided by the listing agent
- Elementary: Flower Mound
- Middle: Clayton Downing
- High: Marcus
- District: Lewisville ISD
Source: NTREIS. This data may not be complete. We recommend contacting the local school district to confirm school assignments for this home.
Get a cash offer in 3 minutes
Find out how much your home could sell for in as little as 3 minutes with a no-obligation cash offer.
Estimated market value
$563,400
Get a cash offer in 3 minutes
Find out how much your home could sell for in as little as 3 minutes with a no-obligation cash offer.
Estimated market value
$563,400
- Texas
- Denton County
- Flower Mound
- 75028
- 6032 Andrews Way
