Skip main navigation
Sold
  • Price Unknown

    6032 Brynmar Ct, Tyler, TX 75703

    4beds
    2,549sqft
    Single Family Residence
    Built in 2004
    9,888.12 Square Feet Lot
    $495,500 Zestimate®
    $--/sqft
    $2,989 Estimated rent

    Home value

    $495,500

    $466,000 - $525,000

    $2,989/mo

    Zestimate® history
    Loading
    Loading...

    Owner options

    List your home for rent

    $2,989/mo

    Rent Zestimate®

    Find your next renter with Zillow Rental Manager. Plus, with online applications, you can quickly screen prospective tenants – for free.

    Learn more

    $2,989/mo

    Rent Zestimate®

    Refinance and save

    Refinancing to a lower rate could help reduce your monthly payments and save thousands over the life of the loan.

    See today's rates

    Explore your selling options

    Work with a Zillow partner agent

    Leverage their expertise and Zillow's premium Showcase listings to get your home seen by more buyers.

    Get started

    List with your own agent

    Get your home in front of millions of buyers by listing it on Zillow.

    Learn how to do it

    Sell it yourself

    Take full control of how buyers see your home on Zillow by listing For Sale by Owner (FSBO).

    List your home

    What's special

    Sparkling poolCozy wood-burning fireplaceFormal dining roomNew polaris cleanerGentle waterfallCovered patioLarge walk-in closet
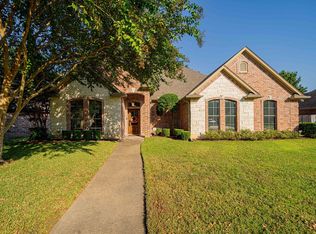
    Welcome to this stunning 4-bedroom, 3-bath, 2-car garage home, boasting 2,549 square feet of thoughtfully designed living space. Upon entering, you’re greeted by a formal dining room to your right, illuminated by natural light streaming in from a large window. The spacious living room is perfect for relaxing or entertaining, featuring a cozy wood-burning fireplace. The kitchen is a chef’s dream, with a large wraparound breakfast bar, gas range, over-the-range microwave, double in-wall ovens, and a pantry for ample storage. There’s also a bright eat-in kitchen area, ideal for casual meals. The master bedroom is generously sized and has private access to a luxurious master bath. The master bath features double sinks with a convenient sitting area between, a relaxing jetted tub, a walk-in shower, and a large walk-in closet with plenty of hanging space. Two bedrooms, located on the master side of the house, are well-sized and share a bathroom with dual sinks and a shower/tub combo. The third bedroom, on the opposite side of the house, has its own bathroom with a walk-in shower that is perfect for a MIL suite. The laundry room is well-appointed with plenty of cabinetry and a sink, while the garage offers extra storage space, currently used as a craft room. Step outside to a lovely backyard with a covered patio and a sparkling pool, complete with a gentle waterfall flowing into the pool. The pool is equipped with a new Polaris cleaner, and the entire home benefits from a newly installed water filtration system (2023), ensuring clean water throughout. This home is perfect for comfortable living and entertaining both indoors and outdoors!

    Zillow last checked:

    Listing updated:

    Listed by:

    Rebecca Burks 903-561-2600,

    RE/MAX Professionals,

    Michaela Burks 903-830-4278

    Bought with:

    Victoria Bauer, TREC# 0723499

    Source: GTARMLS,MLS#: 24014110MLS Logo

    Facts & features

    Interior

    Bedrooms & bathrooms
    • Bedrooms: 4
    • Bathrooms: 3
    • Full bathrooms: 3
    Bedroom
    • Level: Main
    Bathroom
    • Features: Shower Only, Shower/Tub, Double Lavatory, Walk-In Closet(s), Bar
    Dining room
    • Features: Separate Formal Dining
    Kitchen
    • Features: Kitchen/Eating Combo, Breakfast Bar
    Heating
    • Central/Gas
    Cooling
    • Central Electric
    Appliances
    • Included: ENERGY STAR Qualified Appliances, Dishwasher, Disposal, Microwave, Double Oven, Gas Cooktop, Gas Water Heater
    Features
    • Ceiling Fan(s), Pantry
    • Flooring: Tile
    • Windows: Blinds, Double Pane Windows
    • Number of fireplaces: 1
    • Fireplace features: One Wood Burning
    Interior area
    • Total structure area: 2,549
    • Total interior livable area: 2,549 sqft

    Property

    Parking
    • Total spaces: 2
    • Parking features: Door w/Opener w/Controls, Garage Faces Front
    • Garage spaces: 2
    • Has uncovered spaces: Yes
    Features
    • Levels: One
    • Stories: 1
    • Patio & porch: Patio Open, Patio Covered, Porch
    • Pool features: Gunite, In Ground, Cleaning System
    • Has spa: Yes
    • Spa features: Bath
    • Fencing: Wood
    Lot
    • Size: 9,888 sqft
    • Features: Subdivision Lot, Rectangular Lot
    Details
    • Additional structures: None
    • Parcel number: 150000164003020000
    • Special conditions: None

    Construction

    Type & style
    • Home type: SingleFamily
    • Architectural style: Traditional
    • Property subtype: Single Family Residence
    Materials
    • Brick and Stone
    • Foundation: Slab
    • Roof: Composition
    Condition
    • Year built: 2004
    Details
    • Warranty included: Yes

    Utilities & green energy

    • Sewer: Public Sewer
    • Water: Public
    • Utilities for property: Cable Connected, Cable Internet, Cable Available

    Community & neighborhood

    Security
    • Security features: Smoke Detector(s)
    Location
    • Region: Tyler
    • Subdivision: Brynmar Court

    Other

    Other facts
    • Listing terms: Conventional,FHA,VA Loan,Must Qualify,Cash

    Price history

    DateEventPrice
    11/15/2024Sold--
    Source: GTARMLS #24014110 Report a problem
    10/24/2024Pending sale$479,900$188/sqft
    Source: NTREIS #20745973 Report a problem
    10/14/2024Contingent$479,900$188/sqft
    Source: NTREIS #20745973 Report a problem
    10/14/2024Pending sale$479,900$188/sqft
    Source: GTARMLS #24014110 Report a problem
    10/10/2024Listed for sale$479,900+71.4%$188/sqft
    Source: GTARMLS #24014110 Report a problem
    8/12/2011Sold--
    Source: Agent Provided Report a problem
    7/1/2011Price change$280,000-1.4%$110/sqft
    Source: RE/MAX Tyler #10009135 Report a problem
    6/23/2011Price change$284,000-1.7%$111/sqft
    Source: RE/MAX Tyler #10009135 Report a problem
    3/26/2011Listed for sale$289,000$113/sqft
    Source: RE/MAX Tyler #10009135 Report a problem

    Public tax history

    YearProperty taxesTax assessment
    2024$7,300 +5.4%$489,493 +6.4%
    2023$6,925 -8.8%$459,927 +10.2%
    2022$7,592 -2%$417,181 +6.8%
    2021$7,749 +0.6%$390,471 +0.8%
    2020$7,702 +5.1%$387,416 +5.9%
    2019$7,329 +8.2%$365,882 +11%
    2018$6,776 +0.6%$329,604
    2017$6,738 +3.2%$329,604 +1.3%
    2016$6,529 +5.6%$325,430 +3.6%
    2015$6,185 $314,099
    2014$6,185 +1.4%--
    2013$6,099 +1.8%--
    2012$5,992 +0.5%--
    2011$5,965 --
    2010-- $299,575
    2009-- $299,575 -1.9%
    2008-- $305,500
    2007-- $305,500 +6.3%
    2006-- $287,300 +85.4%
    2005-- $155,000 +1994.6%
    2004-- $7,400

    Find assessor info on the county website

    Neighborhood: 75703

    Nearby schools

    GreatSchools rating
    Schools provided by the listing agent
    • Elementary: Rice
    • Middle: Hubbard
    • High: Tyler Legacy

    Source: GTARMLS. This data may not be complete. We recommend contacting the local school district to confirm school assignments for this home.

    Sell for more on Zillow
    Get a Zillow Showcase℠ listing at no additional cost and you could sell for .
    $495,500
    2% more
    +$9,910
    With Zillow Showcase(estimated)
    $505,410