METICULOUS RENOVATION IN THE COVETED GOLDEN RECTANGLE!
<br><br>
Nestled on an oversized lot, this exquisitely renovated 4,291-square-foot home masterfully combines elegance and modern conveniences with classic New Orleans charm. Featuring four spacious bedrooms and three and a half beautifully designed baths, this residence offers a perfect blend of comfort and sophistication. The gourmet kitchen is a culinary enthusiast's dream, outfitted with Thermador appliances, quartzite counters, full backsplash, and 10' eat in island, and custom cabinetry and millwork throughout highlight the home's impeccable craftsmanship and attention to detail.
<br><br>
The interior boasts an array of high-end finishes, from elegant white oak flooring to refined fixtures that exude timeless elegance. Each room is thoughtfully designed to create an inviting and comfortable atmosphere, ideal for both intimate family moments and grand entertaining.
<br><br>
The outdoor space is equally impressive, featuring a state-of-the-art kitchen perfect for alfresco dining and social gatherings. In addition, there's ample space to add a pool, pool/guest house, and private garage parking for multiple vehicles!
<br><br>
This home's prime location, just two blocks from the serene expanses of Audubon Park and a mere block from the vibrant shops and restaurants of Magazine Street, places you at the heart of one of New Orleans' most sought-after neighborhoods.
<br><br>
In this home, every detail has been carefully curated to provide an unparalleled living experience, combining luxury, convenience, and the unique charm of New Orleans.
<br><br>
RENDERINGS ARE FOR INSPIRATIONAL PURPOSES BUT CAN BE BUILT AS DRAWN. ASK AGENT FOR PRICING DETAILS AND FLOOR PLAN.
<br><br>
Also available as a single family MLS # 2455303 or as a vacant lot at MLS # 2442438.
<br><br>
Owner / Agent
Closed
Price Unknown
6032 Camp St #36, New Orleans, LA 70118
4beds
4,291sqft
Single Family Residence
Built in 1944
9,161 Square Feet Lot
$2,270,400 Zestimate®
$--/sqft
$7,432 Estimated rent
Home value
$2,270,400
$2.07M - $2.52M
$7,432/mo
Zestimate® history
Owner options
List your home for rent
$7,432/mo
Rent Zestimate®
Find your next renter with Zillow Rental Manager. Plus, with online applications, you can quickly screen prospective tenants – for free.
$7,432/mo
Rent Zestimate®
Refinance and save
Refinancing to a lower rate could help reduce your monthly payments and save thousands over the life of the loan.
Explore your selling options
Work with a Zillow partner agent
Leverage their expertise and Zillow's premium Showcase listings to get your home seen by more buyers.
Get startedList with your own agent
Get your home in front of millions of buyers by listing it on Zillow.
Learn how to do itSell it yourself
Take full control of how buyers see your home on Zillow by listing For Sale by Owner (FSBO).
List your homeWhat's special
Zillow last checked:
Listing updated:
Listed by:
Erin Hubert 504-218-6071,
REVE, REALTORS
Bought with:
Melaina Gibbs
Upper Management Realty, LLC
Source: GSREIN,MLS#: 2455303
Facts & features
Interior
Bedrooms & bathrooms
- Bedrooms: 4
- Bathrooms: 4
- Full bathrooms: 3
- 1/2 bathrooms: 1
Primary bedroom
- Level: Upper
- Dimensions: 21.0000 x 14.0000
Bedroom
- Level: Lower
- Dimensions: 12.0000 x 13.0000
Bedroom
- Level: Upper
- Dimensions: 12.0000 x 13.0000
Bedroom
- Level: Upper
- Dimensions: 12.0000 x 13.0000
Kitchen
- Level: Lower
- Dimensions: 12.0000 x 14.0000
Living room
- Level: Lower
- Dimensions: 13.0000 x 17.0000
Heating
- Central, Multiple Heating Units
Cooling
- Central Air, 2 Units
Appliances
- Included: Dishwasher, Disposal, Ice Maker, Microwave, Oven, Range, Refrigerator, Wine Cooler, ENERGY STAR Qualified Appliances
Features
- Wet Bar, Butler's Pantry, Guest Accommodations, Pantry, Stone Counters, Wired for Sound
- Has fireplace: Yes
- Fireplace features: Gas
Interior area
- Total structure area: 4,525
- Total interior livable area: 4,291 sqft
Property
Parking
- Parking features: Off Street, Three or more Spaces, Driveway
Features
- Levels: Two
- Stories: 2
- Patio & porch: Patio, Porch
- Exterior features: Fence, Outdoor Kitchen, Porch, Permeable Paving, Patio
Lot
- Size: 9,161 Square Feet
- Dimensions: 64.2/65.3 x 142.7
- Features: City Lot, Oversized Lot
Details
- Parcel number: 701186036CampST
- Special conditions: None
Construction
Type & style
- Home type: SingleFamily
- Architectural style: Traditional
- Property subtype: Single Family Residence
Materials
- HardiPlank Type, Wood Siding
- Foundation: Raised
- Roof: Asphalt,Shingle
Condition
- Excellent
- Year built: 1944
Details
- Builder name: Bancroft
Utilities & green energy
- Sewer: Public Sewer
- Water: Public
Green energy
- Energy efficient items: Appliances, Water Heater
Community & HOA
Community
- Security: Security System
- Subdivision: Not A Subdivision
HOA
- Has HOA: No
Location
- Region: New Orleans
Financial & listing details
- Date on market: 6/24/2024
Price history
| Date | Event | Price |
|---|---|---|
| 9/5/2024 | Sold | -- |
Source:  GSREIN #2455303 Report a problem GSREIN #2455303 Report a problem | ||
| 9/3/2024 | Pending sale | $2,525,000$588/sqft |
Source: GSREIN #2455303 Report a problem | ||
| 7/11/2024 | Price change | $2,525,000-4.7%$588/sqft |
Source: GSREIN #2455303 Report a problem | ||
| 6/25/2024 | Listed for sale | $2,650,000$618/sqft |
Source: GSREIN #2455303 Report a problem | ||
| 5/25/2024 | Listing removed | -- |
Source: GSREIN #2442357 Report a problem | ||
| 4/6/2024 | Listed for sale | $2,650,000$618/sqft |
Source: GSREIN #2442357 Report a problem | ||
Public tax history
Tax history is unavailable.
Neighborhood: Audubon
Nearby homes
- $927,7003 bd2 ba2.3k sqft6020 Camp St, New Orleans, LA 70118Off Market
- $708,0003 bd2 ba2k sqft6026 Camp St, New Orleans, LA 70118Off Market

- $2,044,4004 bd4 ba5.2k sqft900 State St, New Orleans, LA 70118Off Market
- $2,202,5005 bd4 ba4.9k sqft6031 Camp St, New Orleans, LA 70118Off Market
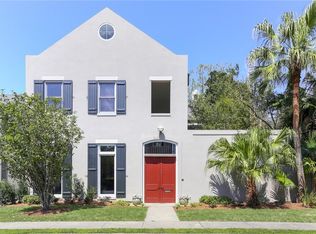
- $1,642,6008 bd5 ba5.9k sqft836 State St, New Orleans, LA 70118Off Market
- $716,5002 bd2 ba2k sqft6030 Camp St, New Orleans, LA 70118Off Market
- $412,7002 bd1 ba1k sqft832 State St, New Orleans, LA 70118Off Market
- $435,0002 bd2 ba1.3k sqft830 State St, New Orleans, LA 70118Off Market
- $468,7002 bd2 ba1.3k sqft830 State St #0, New Orleans, LA 70118Off Market
Nearby schools
GreatSchools rating
- 7/10Benjamin Franklin Elementary Math And ScienceGrades: PK-8Distance: 0.4 mi
- NANew Orleans Charter Science And Mathematics High SchoolGrades: 9-12Distance: 0.8 mi
- 8/10Mary McLeod Bethune Elementary School of Literature & TechnologyGrades: PK-8Distance: 6.3 mi
Get a cash offer in 3 minutes
Find out how much your home could sell for in as little as 3 minutes with a no-obligation cash offer.
Estimated market value
$2,270,400
Get a cash offer in 3 minutes
Find out how much your home could sell for in as little as 3 minutes with a no-obligation cash offer.
Estimated market value
$2,270,400
- Louisiana
- Orleans Parish
- New Orleans
- 70118
- Audubon
- 6032 Camp St Unit 36
Nearby cities
Nearby neighborhoods
Nearby zip codes
Other New Orleans Topics
