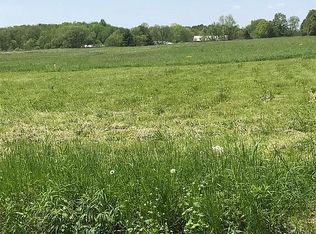
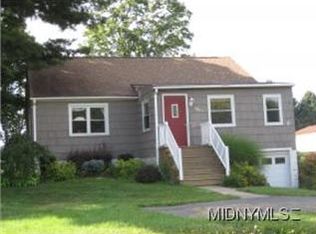
Welcome to this spacious and versatile 3-bedroom, 2 and a half home set on 1.2 acres in the desirable Town of Marcy. Offering a combination of comfortable living space, functional amenities, and outdoor enjoyment, this property is ready for its next owner.
The heart of the home is the large kitchen, providing abundant cabinet and counter space for cooking, entertaining, and everyday living. The first-floor primary suite offers the convenience of single-level living with a private retreat away from the additional bedrooms. Generous living areas throughout the home provide plenty of room for family gatherings and daily activities.
The finished basement family room expands the living space and is perfect for a recreation room, media room, home office, fitness area, or additional entertaining space. Whether you're hosting friends, enjoying movie nights, or simply looking for room to spread out, this lower-level space offers exceptional flexibility.
Step outside and enjoy the privacy and open space of the 1.2-acre lot. A deck overlooks the backyard and provides an ideal setting for summer barbecues, outdoor dining, morning coffee, or simply relaxing and taking in the surroundings.
One of the property's standout features is the attached 6-car garage, offering incredible storage and workspace possibilities. Whether you have multiple vehicles, recreational equipment, hobbies, a home business, or simply need extra storage, this garage provides the space you've been looking for.
Conveniently located with easy access to shopping, restaurants, schools, and major commuter routes, this property combines the benefits of country-style space with everyday convenience. If you've been searching for a home with a first-floor primary suite, large kitchen, finished basement, expansive garage space, and over an acre of land, this Marcy property deserves a closer look.
Closed
Zillow last checked:
Listing updated:
Bought with:
Victoria Sestito, 10401391196
Hunt Real Estate ERA Rome
Source: NYSAMLSs,MLS#: S1691768 Originating MLS: Mohawk Valley
Originating MLS: Mohawk ValleyPrice history
| Date | Event | Price |
|---|---|---|
| 8/21/2026 | Sold | $300,000-6.2%$219/sqft |
Source:  NYSAMLSs #S1691768 Report a problem NYSAMLSs #S1691768 Report a problem | ||
| 7/23/2026 | Pending sale | $319,900$234/sqft |
Source: NYSAMLSs #S1691768 Report a problem | ||
| 7/1/2026 | Contingent | $319,900$234/sqft |
Source: NYSAMLSs #S1691768 Report a problem | ||
| 6/18/2026 | Listed for sale | $319,900+82.7%$234/sqft |
Source: NYSAMLSs #S1691768 Report a problem | ||
| 2/27/2017 | Sold | $175,100-2.5%$128/sqft |
Source: NYSAMLSs #1604876 Report a problem | ||
| 12/7/2016 | Listed for sale | $179,500$131/sqft |
Source: COLDWELL BANKER FAITH PROPERTIES #1604876 Report a problem | ||