Boutique property on choice spot in The Cloisters. Unique combination of ultra chic location and tasteful Doug Enoch architecture, expensively updated new primary bath, white kitchen with finest appliances, all carpet removed. HW throughout most rooms in 2022.Adjoining room connects thru primary closet for nursery, home office, etc.dbl walkins! 2 huge exp spaces upstairs. Fabulous screen porch off keeping room.Check outdoor spa! Private secure setting. Several photos are virtually staged. Proof of funds required with all offers.
For sale
$1,154,000
6032 Evensong Cv, Memphis, TN 38120
3beds
4,268sqft
Single Family Residence
Built in 1997
0.56 Acres Lot
$1,105,500 Zestimate®
$270/sqft
$257/mo HOA
What's special
Private secure settingTasteful doug enoch architectureOutdoor spa
- 15 days
- 713
- 21
Zillow last checked:
Listing updated:
Listed by:
Alta R Simpson,
Marx-Bensdorf, REALTORS 901-682-1868
Source: MAAR,MLS#: 10218612
Facts & features
Interior
Bedrooms & bathrooms
- Bedrooms: 3
- Bathrooms: 4
- Full bathrooms: 2
- 1/2 bathrooms: 2
Rooms
- Room types: Bonus Room, Entry Hall, Attic, Other (See Remarks)
Primary bedroom
- Features: Hardwood Floor, Smooth Ceiling, Walk-In Closet(s)
- Level: First
- Area: 210
- Dimensions: 14 x 15
Bedroom 2
- Features: Hardwood Floor, Shared Bath, Smooth Ceiling, Walk-In Closet(s)
- Level: First
- Area: 238
- Dimensions: 14 x 17
Bedroom 3
- Features: Hardwood Floor, Shared Bath, Smooth Ceiling
- Level: Second
- Area: 210
- Dimensions: 14 x 15
Bedroom 4
- Features: Hardwood Floor, Shared Bath, Smooth Ceiling
- Level: Second
Primary bathroom
- Features: Double Vanity, Dressing Area, Separate Shower, Smooth Ceiling, Tile Floor, Full Bath
Dining room
- Features: Separate Dining Room
- Area: 266
- Dimensions: 14 x 19
Kitchen
- Features: Eat-in Kitchen, Kitchen Island, Keeping/Hearth Room, Pantry, Updated/Renovated Kitchen
- Area: 285
- Dimensions: 15 x 19
Living room
- Features: Separate Living Room
- Area: 475
- Dimensions: 19 x 25
Bonus room
- Area: 210
- Dimensions: 14 x 15
Den
- Dimensions: 0 x 0
Heating
- 3 or More Systems, Central, Natural Gas
Cooling
- 220 Wiring, 3 or More Systems, Central Air
Appliances
- Included: 2+ Water Heaters, Gas Water Heater, Range/Oven, Self Cleaning Oven, Cooktop, Gas Cooktop, Disposal, Dishwasher, Microwave, Refrigerator, Washer, Dryer
- Laundry: Laundry Room
Features
- 1 or More BR Down, Primary Down, Renovated Bathroom, Luxury Primary Bath, Double Vanity Bath, Separate Tub & Shower, Full Bath Down, Half Bath Down, Smooth Ceiling, High Ceilings, Walk-In Closet(s), Powder/Dressing Room, Living Room, Dining Room, Kitchen, Primary Bedroom, 1/2 Bath, 1 Bath, Laundry Room, Keeping/Hearth Room, Breakfast Room, Other (See REMARKS), 1 Bath, 2nd Bedroom, 3rd Bedroom, Square Feet Source: AutoFill (MAARdata) or Public Records (Cnty Assessor Site)
- Flooring: Part Hardwood, Tile, Concrete
- Windows: Casement Window(s), Double Pane Windows, Wood Frames, Window Treatments
- Attic: Walk-In
- Number of fireplaces: 2
- Fireplace features: In Keeping/Hearth room, Living Room, Masonry
Interior area
- Total interior livable area: 4,268 sqft
Video & virtual tour
Property
Parking
- Total spaces: 2
- Parking features: Garage Door Opener, Garage Faces Side, Gated, Gate Clickers
- Has garage: Yes
- Covered spaces: 2
Features
- Stories: 2
- Patio & porch: Screen Porch, Patio, Deck
- Exterior features: Auto Lawn Sprinkler, Sauna, Other (See REMARKS)
- Pool features: None
- Fencing: Wood
- Waterfront features: Cove
Lot
- Size: 0.56 Acres
- Dimensions: 115 x 140
- Features: Professionally Landscaped, Some Trees, Well Landscaped Grounds
Details
- Parcel number: 080025C00020
Construction
Type & style
- Home type: SingleFamily
- Architectural style: Traditional
- Property subtype: Single Family Residence
Materials
- Brick Veneer
- Foundation: Slab
- Roof: Composition Shingles
Condition
- New construction: No
- Year built: 1997
Utilities & green energy
- Sewer: Public Sewer
- Water: Public
Community & HOA
Community
- Security: Security System, Smoke Detector(s), Burglar Alarm, Dead Bolt Lock(s), Full Time Guard Service, Security Gate
- Subdivision: River Oaks 8th Addition
HOA
- Has HOA: Yes
- HOA fee: $3,086 annually
Location
- Region: Memphis
Financial & listing details
- Price per square foot: $270/sqft
- Tax assessed value: $1,158,400
- Annual tax amount: $12,679
- Price range: $1.2M - $1.2M
- Date on market: 8/21/2026
- Cumulative days on market: 117 days
- Listing terms: Conventional
Estimated market value
$1,105,500
$1.05M - $1.16M
$4,439/mo
Price history
| Date | Event | Price |
|---|---|---|
| 8/21/2026 | Listed for sale | $1,154,000-3.4%$270/sqft |
Source:  MAAR #10218612 Report a problem MAAR #10218612 Report a problem | ||
| 7/17/2026 | Listing removed | $1,194,000$280/sqft |
Source: MAAR #10218612 Report a problem | ||
| 6/18/2026 | Price change | $1,194,000-7.8%$280/sqft |
Source: MAAR #10218612 Report a problem | ||
| 4/7/2026 | Listed for sale | $1,295,000+27%$303/sqft |
Source: MAAR #10218612 Report a problem | ||
| 6/30/2021 | Sold | $1,020,000+684.6%$239/sqft |
Source: MAAR #10098297 Report a problem | ||
| 1/15/1997 | Sold | $130,000$30/sqft |
Source: Public Record Report a problem | ||
Public tax history
| Year | Property taxes | Tax assessment |
|---|---|---|
| 2025 | $15,264 +17.6% | $289,600 +46.9% |
| 2024 | $12,981 +8.1% | $197,125 |
| 2023 | $12,008 | $197,125 |
| 2022 | -- | $197,125 |
| 2021 | -- | $197,125 +12.6% |
| 2020 | $5,593 | $175,000 |
| 2019 | $5,593 -21.1% | $175,000 |
| 2018 | $7,088 -45.1% | $175,000 |
| 2017 | $12,917 +119.5% | $175,000 +1.1% |
| 2016 | $5,885 -18.8% | $173,100 |
| 2014 | $7,252 | $173,100 -24.6% |
| 2013 | -- | $229,675 +1% |
| 2012 | -- | $227,425 |
| 2011 | -- | $227,425 |
| 2010 | -- | $227,425 -5.6% |
| 2009 | -- | $241,000 +19% |
| 2008 | -- | $202,525 |
| 2007 | -- | $202,525 |
| 2006 | -- | $202,525 |
| 2005 | -- | $202,525 +27% |
| 2004 | -- | $159,475 |
| 2003 | -- | $159,475 |
| 2002 | -- | $159,475 |
| 2001 | -- | $159,475 +45.3% |
| 2000 | -- | $109,725 |
Find assessor info on the county website
Monthly payment
Est. payment
Payment breakdown
Explore the cost of this home by adjusting the details. Changes won't be saved.Climate risks
Neighborhood: River Oaks-Kirby-Balmoral

Similar homes
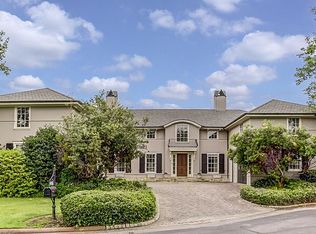
- $899,0004 bd4 ba4.7k sqft6320 Whitmar Pl N, Memphis, TN 38120For Sale
 MLS ID #10225906, Julie J Mollaymeri, Marx-Bensdorf, REALTORS. MAAR
 - $1,075,0005 bd6 ba5.8k sqft5724 The Forest Gate Rd, Memphis, TN 38120For Sale
 MLS ID #10227175, William M Ware, Ware Jones, REALTORS. MAAR
 - $910,0005 bd4 ba4.1k sqft5302 S Angela Ln, Memphis, TN 38120For Sale
 MLS ID #10220583, Leslie Pickett, BHHS Taliesyn Realty. MAAR
 - $699,0004 bd5 ba4.8k sqft5722 Shady Glen Rd, Memphis, TN 38120For Sale
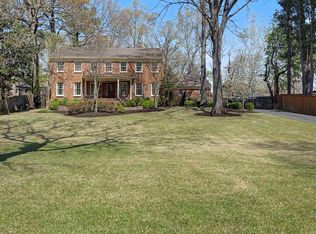 MLS ID #10220404, Rick S Baer, Rick Baer Realty. MAAR
