Wonderful home is better than new and ready for a new owner! Recent updates include, Quartz countertops, white subway tile and new undermount sink. Rich engineered wood floors were installed on the first floor and primary bedroom. Built by Shaddock Homes, the Lavon is one of their most popular elevations. It features a first floor primary bedroom and an additional bedroom as well as a bonus room and separate office. Follow the hardwood stairs to the spacious game room and two bedrooms. There is a large attic space available to finish out upstairs if desired. The wonderful open floor plan showcases a chef's dream kitchen which features a large island. Soaring ceilings in the living area has a gas log fireplace. An abundance of storage is available in the kitchen. The island has breakfast bar seating. The backyard is lovely and has a covered patio area for lounging and outdoor dining and grilling. This convenient location has easy access to the Chisholm Trail Parkway and hospitals.
Sold
Price Unknown
6032 Foxwheel Way, Fort Worth, TX 76123
4beds
3,259sqft
Single Family Residence
Built in 2021
6,534 Square Feet Lot
$594,100 Zestimate®
$--/sqft
$4,020 Estimated rent
Home value
$594,100
$564,000 - $624,000
$4,020/mo
Zestimate® history
Owner options
List your home for rent
$4,020/mo
Rent Zestimate®
Find your next renter with Zillow Rental Manager. Plus, with online applications, you can quickly screen prospective tenants – for free.
$4,020/mo
Rent Zestimate®
Refinance and save
$900/mo
Est. payment
Refinancing to a lower rate could help reduce your monthly payments and save thousands over the life of the loan.
$900/mo
Est. payment
Explore your selling options
Work with a Zillow partner agent
Leverage their expertise and Zillow's premium Showcase listings to get your home seen by more buyers.
Get startedList with your own agent
Get your home in front of millions of buyers by listing it on Zillow.
Learn how to do itSell it yourself
Take full control of how buyers see your home on Zillow by listing For Sale by Owner (FSBO).
List your homeWhat's special
Rich engineered wood floorsLarge islandNew undermount sinkSoaring ceilingsCovered patio areaOutdoor diningBonus room
Zillow last checked:
Listing updated:
Listed by:
Patty Williamson 0496684 817-632-9500,
Williams Trew Real Estate 817-632-9500
Bought with:
Lori Fowler
Charitable Realty
Source: NTREIS,MLS#: 20519117
Facts & features
Interior
Bedrooms & bathrooms
- Bedrooms: 4
- Bathrooms: 3
- Full bathrooms: 3
Primary bedroom
- Features: Linen Closet, Walk-In Closet(s)
- Level: First
- Dimensions: 19 x 13
Bedroom
- Features: Walk-In Closet(s)
- Level: First
- Dimensions: 14 x 11
Bedroom
- Features: Walk-In Closet(s)
- Level: Second
- Dimensions: 12 x 14
Bedroom
- Level: Second
- Dimensions: 12 x 14
Bonus room
- Level: First
- Dimensions: 13 x 12
Game room
- Level: Second
- Dimensions: 14 x 17
Kitchen
- Features: Breakfast Bar, Built-in Features, Granite Counters, Kitchen Island, Walk-In Pantry
- Level: First
- Dimensions: 12 x 14
Living room
- Features: Fireplace
- Level: First
- Dimensions: 17 x 14
Office
- Level: First
- Dimensions: 11 x 12
Utility room
- Features: Built-in Features, Utility Room
- Level: First
- Dimensions: 9 x 6
Heating
- Central, ENERGY STAR/ACCA RSI Qualified Installation, ENERGY STAR Qualified Equipment, Fireplace(s), Natural Gas
Cooling
- Central Air, Electric, ENERGY STAR Qualified Equipment, Multi Units, Zoned
Appliances
- Included: Some Gas Appliances, Dishwasher, Disposal, Gas Range, Microwave, Plumbed For Gas, Refrigerator, Vented Exhaust Fan
- Laundry: Washer Hookup, Electric Dryer Hookup, Laundry in Utility Room
Features
- Built-in Features, Double Vanity, Granite Counters, High Speed Internet, Kitchen Island, Open Floorplan, Pantry, Cable TV, Walk-In Closet(s)
- Flooring: Carpet, Ceramic Tile, Wood
- Windows: Window Coverings
- Has basement: No
- Number of fireplaces: 1
- Fireplace features: Gas, Gas Log, Masonry
Interior area
- Total interior livable area: 3,259 sqft
Property
Parking
- Total spaces: 2
- Parking features: Door-Single, Garage Faces Front, Garage, Garage Door Opener
- Attached garage spaces: 2
Features
- Levels: Two
- Stories: 2
- Patio & porch: Covered
- Exterior features: Rain Gutters
- Pool features: None, Community
- Fencing: Back Yard,Wood
Lot
- Size: 6,534 Square Feet
- Features: Interior Lot, Landscaped, Subdivision, Sprinkler System
Details
- Parcel number: 42656701
Construction
Type & style
- Home type: SingleFamily
- Architectural style: Traditional,Detached
- Property subtype: Single Family Residence
Materials
- Brick
- Foundation: Slab
- Roof: Composition
Condition
- Year built: 2021
Utilities & green energy
- Sewer: Public Sewer
- Water: Public
- Utilities for property: Sewer Available, Underground Utilities, Water Available, Cable Available
Green energy
- Energy efficient items: Appliances, Construction, HVAC, Insulation, Thermostat, Windows
- Water conservation: Low-Flow Fixtures
Community & HOA
Community
- Features: Clubhouse, Playground, Park, Pool, Trails/Paths, Community Mailbox, Curbs, Sidewalks
- Security: Prewired, Carbon Monoxide Detector(s), Smoke Detector(s), Security Service
- Subdivision: Tavolo Park
HOA
- Has HOA: Yes
- Services included: All Facilities
- HOA fee: $900 annually
- HOA name: Guardian Association Management
- HOA phone: 972-458-2200
Location
- Region: Fort Worth
Financial & listing details
- Tax assessed value: $604,439
- Annual tax amount: $16,216
- Date on market: 3/23/2024
- Cumulative days on market: 70 days
- Listing terms: Cash,Conventional,FHA,VA Loan
- Road surface type: Asphalt
Price history
| Date | Event | Price |
|---|---|---|
| 5/20/2024 | Sold | -- |
Source: NTREIS #20519117 Report a problem | ||
| 4/14/2024 | Pending sale | $619,000$190/sqft |
Source: NTREIS #20519117 Report a problem | ||
| 4/6/2024 | Contingent | $619,000$190/sqft |
Source: NTREIS #20519117 Report a problem | ||
| 3/21/2024 | Price change | $619,000-1%$190/sqft |
Source: NTREIS #20519117 Report a problem | ||
| 2/14/2024 | Price change | $625,000-2.3%$192/sqft |
Source: NTREIS #20519117 Report a problem | ||
| 2/7/2024 | Price change | $640,000-1.4%$196/sqft |
Source: NTREIS #20519117 Report a problem | ||
| 2/5/2024 | Price change | $649,000-0.9%$199/sqft |
Source: NTREIS #20519117 Report a problem | ||
| 1/26/2024 | Listed for sale | $655,000+5.6%$201/sqft |
Source: NTREIS #20519117 Report a problem | ||
| 7/21/2023 | Sold | -- |
Source: Ebby Halliday REC solds #20268460_76123 Report a problem | ||
| 7/6/2023 | Pending sale | $620,000$190/sqft |
Source: NTREIS #20268460 Report a problem | ||
| 7/6/2023 | Listed for sale | $620,000$190/sqft |
Source: NTREIS #20268460 Report a problem | ||
| 6/20/2023 | Contingent | $620,000$190/sqft |
Source: NTREIS #20268460 Report a problem | ||
| 3/3/2023 | Listed for sale | $620,000-1.3%$190/sqft |
Source: NTREIS #20268460 Report a problem | ||
| 12/31/2022 | Listing removed | $628,000$193/sqft |
Source: NTREIS #20180114 Report a problem | ||
| 11/5/2022 | Price change | $628,000-4.6%$193/sqft |
Source: NTREIS #20180114 Report a problem | ||
| 10/15/2022 | Price change | $658,000-4.4%$202/sqft |
Source: NTREIS #20180114 Report a problem | ||
| 10/7/2022 | Listed for sale | $688,000$211/sqft |
Source: NTREIS #20180114 Report a problem | ||
Public tax history
| Year | Property taxes | Tax assessment |
|---|---|---|
| 2025 | $10,681 -15.4% | $604,439 -0.7% |
| 2024 | $12,624 -22.2% | $608,509 -8.8% |
| 2023 | $16,216 +116.1% | $666,984 +143% |
| 2022 | $7,505 +325.4% | $274,518 +335.7% |
| 2021 | $1,764 | $63,000 |
Find assessor info on the county website
Neighborhood: 76123
Nearby homes

- $--4 bd4 ba3.1k sqft6028 Foxwheel Way, Fort Worth, TX 76123Sold
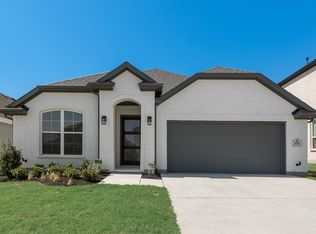
- $--4 bd3 ba2.4k sqft6036 Foxwheel Way, Fort Worth, TX 76123Sold
- $207,820-- bd-- ba-- sqft6701 Dirks Rd, Fort Worth, TX 76123Off Market
- $433,700-- bd-- ba2.2k sqft6040 Foxwheel Way, Fort Worth, TX 76123Off Market
- $--4 bd3 ba2.9k sqft6024 Foxwheel Way, Fort Worth, TX 76123Sold
- $499,500-- bd-- ba2.3k sqft7501 Foxgrass Pl, Fort Worth, TX 76123Off Market
- $521,800-- bd-- ba3.3k sqft7505 Foxgrass Pl, Fort Worth, TX 76123Off Market
- $635,700-- bd-- ba3.2k sqft7433 Foxgrass Pl, Fort Worth, TX 76123Off Market
Nearby schools
GreatSchools rating
- 6/10Sue Crouch Intermediate SchoolGrades: PK-5Distance: 1.1 mi
- 3/10Summer Creek Middle SchoolGrades: 6-8Distance: 2.7 mi
- 3/10North Crowley High SchoolGrades: 9-12Distance: 2.5 mi
Schools provided by the listing agent
- Elementary: June W Davis
- Middle: Summer Creek
- High: North Crowley
- District: Crowley ISD
Source: NTREIS. This data may not be complete. We recommend contacting the local school district to confirm school assignments for this home.
Get a cash offer in 3 minutes
Find out how much your home could sell for in as little as 3 minutes with a no-obligation cash offer.
Estimated market value
$594,100
Get a cash offer in 3 minutes
Find out how much your home could sell for in as little as 3 minutes with a no-obligation cash offer.
Estimated market value
$594,100
- Texas
- Tarrant County
- Fort Worth
- 76123
- 6032 Foxwheel Way
