Stunning Mediterranean-style home in the heart of West Plano, zoned to highly acclaimed Plano ISD. This rare five-bedroom, four-bath custom home built by Grand Homes offers an exceptional blend of luxury, space, and functionality. The thoughtfully designed open-concept floor plan features soaring beamed ceilings, a dramatic curved staircase, and a light-filled living area with impressive volume and elegance.
Fresh interior paint (completed approximately one year ago) and move-in-ready condition highlight the home’s meticulous upkeep. Upscale finishes include rich wood flooring, newer carpet, and a chef-inspired kitchen with an oversized pantry and a private secondary prep area, perfect for entertaining or everyday living. Multiple living and dining areas, along with a dedicated game room and media room, provide versatility for any lifestyle.
The spacious primary suite and a secondary bedroom are conveniently located on the main level, while generously sized additional bedrooms upstairs offer ample storage and comfort.
Step outside to a private backyard retreat featuring a sparkling pool, ideal for relaxing or hosting guests. Conveniently located near top shopping, dining, and entertainment with easy access to major commuter routes.
This one-of-a-kind home offers luxury, natural light, and an unbeatable location, schedule your showing today.
Sold
Price Unknown
6032 Garden Gate Dr, Plano, TX 75024
5beds
4,364sqft
Single Family Residence
Built in 2010
7,230 Square Feet Lot
$931,300 Zestimate®
$--/sqft
$5,264 Estimated rent
Home value
$931,300
$885,000 - $978,000
$5,264/mo
Zestimate® history
Owner options
List your home for rent
$5,264/mo
Rent Zestimate®
Find your next renter with Zillow Rental Manager. Plus, with online applications, you can quickly screen prospective tenants – for free.
$5,264/mo
Rent Zestimate®
Refinance and save
$850/mo
Est. payment
Refinancing to a lower rate could help reduce your monthly payments and save thousands over the life of the loan.
$850/mo
Est. payment
Explore your selling options
Work with a Zillow partner agent
Leverage their expertise and Zillow's premium Showcase listings to get your home seen by more buyers.
Get startedList with your own agent
Get your home in front of millions of buyers by listing it on Zillow.
Learn how to do itSell it yourself
Take full control of how buyers see your home on Zillow by listing For Sale by Owner (FSBO).
List your homeWhat's special
Zillow last checked:
Listing updated:
Listed by:
Saima Mohammed 0637616 888-455-6040,
Fathom Realty 888-455-6040
Bought with:
Maria Schachter, 0850396
Competitive Edge Realty LLC
Source: NTREIS,MLS#: 21246976
Facts & features
Interior
Bedrooms & bathrooms
- Bedrooms: 5
- Bathrooms: 4
- Full bathrooms: 4
Primary bedroom
- Level: First
- Dimensions: 16 x 21
Bedroom
- Level: First
- Dimensions: 11 x 14
Bedroom
- Level: Second
- Dimensions: 11 x 12
Bedroom
- Level: Second
- Dimensions: 13 x 13
Bedroom
- Level: Second
- Dimensions: 10 x 12
Breakfast room nook
- Level: First
- Dimensions: 9 x 14
Dining room
- Level: First
- Dimensions: 13 x 15
Family room
- Level: First
- Dimensions: 18 x 19
Game room
- Level: Second
- Dimensions: 25 x 26
Kitchen
- Level: First
- Dimensions: 9 x 18
Living room
- Level: First
- Dimensions: 13 x 14
Media room
- Level: Second
- Dimensions: 12 x 15
Heating
- Central
Cooling
- Central Air
Appliances
- Included: Built-In Gas Range, Dishwasher, Disposal
Features
- Chandelier, Dry Bar, Eat-in Kitchen, Granite Counters, High Speed Internet, Kitchen Island, Open Floorplan, Vaulted Ceiling(s), Walk-In Closet(s)
- Flooring: Carpet, Ceramic Tile, Wood
- Has basement: No
- Number of fireplaces: 1
- Fireplace features: Family Room
Interior area
- Total interior livable area: 4,364 sqft
Property
Parking
- Total spaces: 2
- Parking features: Covered, Door-Multi, Driveway, Garage Faces Front, Garage
- Attached garage spaces: 2
Features
- Levels: Two
- Stories: 2
- Exterior features: Courtyard, Private Yard
- Pool features: Pool, Salt Water
- Fencing: Back Yard,Fenced,Privacy,Wood
Lot
- Size: 7,230 Square Feet
- Features: Interior Lot, Subdivision, Sprinkler System, Few Trees
Details
- Parcel number: R936000A008R1
- Other equipment: Other
Construction
Type & style
- Home type: SingleFamily
- Architectural style: Mediterranean,Detached
- Property subtype: Single Family Residence
- Attached to another structure: Yes
Materials
- Stucco
- Foundation: Slab
- Roof: Slate,Tile
Condition
- Year built: 2010
Utilities & green energy
- Sewer: Public Sewer
- Water: Public
- Utilities for property: Sewer Available, Water Available
Community & HOA
Community
- Subdivision: Pointe West
HOA
- Has HOA: Yes
- Services included: Association Management
- HOA fee: $850 annually
- HOA name: Point West Hoa
- HOA phone: 469-480-8000
Location
- Region: Plano
Financial & listing details
- Tax assessed value: $989,545
- Annual tax amount: $13,684
- Date on market: 5/1/2026
- Cumulative days on market: 35 days
- Listing terms: Cash,Conventional,FHA,VA Loan
Price history
| Date | Event | Price |
|---|---|---|
| 6/18/2026 | Sold | -- |
Source: NTREIS #21246976 Report a problem | ||
| 6/13/2026 | Pending sale | $995,000$228/sqft |
Source: NTREIS #21246976 Report a problem | ||
| 6/5/2026 | Contingent | $995,000$228/sqft |
Source: NTREIS #21246976 Report a problem | ||
| 6/2/2026 | Price change | $995,000-2.9%$228/sqft |
Source: NTREIS #21246976 Report a problem | ||
| 5/22/2026 | Price change | $1,025,000-2.3%$235/sqft |
Source: NTREIS #21246976 Report a problem | ||
| 5/1/2026 | Listed for sale | $1,049,000-4.6%$240/sqft |
Source: NTREIS #21246976 Report a problem | ||
| 4/5/2025 | Listing removed | $1,100,000$252/sqft |
Source: NTREIS #20833780 Report a problem | ||
| 3/14/2025 | Price change | $1,100,000-6%$252/sqft |
Source: NTREIS #20833780 Report a problem | ||
| 2/3/2025 | Listed for sale | $1,170,000+73.3%$268/sqft |
Source: NTREIS #20833780 Report a problem | ||
| 2/21/2018 | Sold | -- |
Source: Agent Provided Report a problem | ||
| 2/2/2018 | Listed for sale | $675,000$155/sqft |
Source: Berkshire HathawayHS PenFed TX #13731169 Report a problem | ||
| 2/2/2018 | Pending sale | $675,000$155/sqft |
Source: Berkshire HathawayHS PenFed TX #13731169 Report a problem | ||
| 2/2/2018 | Listed for sale | $675,000$155/sqft |
Source: Berkshire HathawayHS PenFed TX #13769324 Report a problem | ||
| 1/2/2018 | Listing removed | $675,000$155/sqft |
Source: Berkshire HathawayHS PenFed TX #13731169 Report a problem | ||
| 11/16/2017 | Listed for sale | $675,000$155/sqft |
Source: Berkshire HathawayHS PenFed TX #13731169 Report a problem | ||
Public tax history
| Year | Property taxes | Tax assessment |
|---|---|---|
| 2025 | $13,826 +9.8% | $959,313 +10% |
| 2024 | $12,594 -8% | $872,103 +10% |
| 2023 | $13,684 -1.9% | $792,821 +8.6% |
| 2022 | $13,951 +8% | $730,023 +13.9% |
| 2021 | $12,921 +2.5% | $640,740 +3% |
| 2020 | $12,602 -0.5% | $622,095 +0.3% |
| 2019 | $12,661 +5.2% | $620,136 +2.8% |
| 2018 | $12,041 +19% | $603,364 +0.1% |
| 2017 | $10,117 | $602,980 +20.9% |
| 2016 | $10,117 -2.3% | $498,648 +5.4% |
| 2015 | $10,356 | $472,959 -4.1% |
| 2014 | $10,356 | $493,136 -0.9% |
| 2013 | -- | $497,727 -0.8% |
| 2012 | -- | $501,618 +200.5% |
| 2011 | -- | $166,909 +225.4% |
| 2010 | -- | $51,300 +50% |
| 2009 | -- | $34,200 |
Find assessor info on the county website
Neighborhood: 75024
Nearby homes
- $892,2005 bd4 ba4k sqft6036 Garden Gate Dr, Plano, TX 75024Off Market
- $--3 bd3 ba3.2k sqft6028 Garden Gate Dr, Plano, TX 75024Sold

- $896,0004 bd3 ba4.2k sqft6024 Garden Gate Dr, Plano, TX 75024Off Market
- $653,6005 bd3 ba3.3k sqft6021 Madera Ct, Plano, TX 75024Off Market
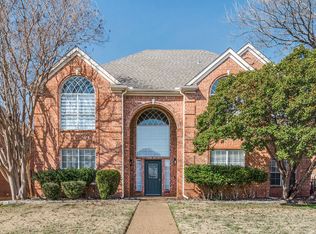
- $951,4004 bd4 ba4.1k sqft6040 Garden Gate Dr, Plano, TX 75024Off Market
- $994,1004 bd3 ba4.1k sqft6040 Garden Gate, Plano, TX 75024Off Market
- $627,8005 bd2 ba3.3k sqft6025 Madera Ct, Plano, TX 75024Off Market
- $--4 bd3 ba2.8k sqft6017 Madera Ct, Plano, TX 75024Sold
Nearby schools
GreatSchools rating
- 10/10Barksdale Elementary SchoolGrades: K-5Distance: 1.8 mi
- 6/10Renner Middle SchoolGrades: 6-8Distance: 1.6 mi
- 8/10Plano West Senior High SchoolGrades: 11-12Distance: 1.8 mi
Schools provided by the listing agent
- Elementary: Barksdale
- Middle: Renner
- High: Shepton
- District: Plano ISD
Source: NTREIS. This data may not be complete. We recommend contacting the local school district to confirm school assignments for this home.
Get a cash offer in 3 minutes
Find out how much your home could sell for in as little as 3 minutes with a no-obligation cash offer.
Estimated market value
$931,300
Get a cash offer in 3 minutes
Find out how much your home could sell for in as little as 3 minutes with a no-obligation cash offer.
Estimated market value
$931,300
- Texas
- Collin County
- Plano
- 75024
- 6032 Garden Gate Dr
Nearby cities
Nearby neighborhoods
Nearby zip codes
Other Plano Topics
