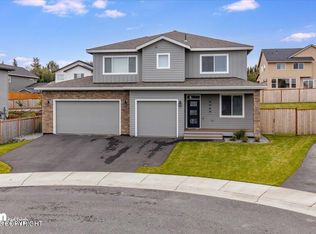
Yukon floor plan features two story Great Room, Family Room & at home Den/Office (or 5th bed) on main level. Open Kitchen w/ quartz countertops. 4 Beds & laundry room on upper level. Master BR has lrg walk-in closet& en suite bath w/ dual vanities, separate soaking tub, & shower. Yard to be fully fenced with RV gate. $8000 towards buyers closing costs w/ use of builders preferred lender Raven Mtg.
This property is not currently displayed as for sale or rent on Zillow. This may be different from what's on other websites or public sources.