Here is another chance to own in the desirable Bear Lake Woods subdivision. This 4 bedroom, 3 full bathroom home sits on an oversized lot with ample privacy. This updated home has a great floor plan for entertaining. Some updates include a chef's kitchen, new double-pane energy-efficient windows, wood plank tile throughout, HVAC 2017, and much more! You enter through a large foyer that opens to the formal dining room and living room with a triple slide overlooking the covered lanai. A bedroom/office and primary suite are to your right, and 2 other bedrooms, kitchen, dinette, and great room are on the other side of the home. As you make your way to the remodeled chef's kitchen, it features wood cabinets, stainless steel appliances, granite countertops, ample storage, and counter space for meal preps. The dinette is right off the kitchen with a large window overlooking your backyard and covered lanai. The kitchen is open to the great room with plenty of windows for natural light and ample space for entertaining. The oversized primary suite is tucked away for privacy. It has sliding doors to the lanai and a large walk-in custom closet. The ensuite has a double vanity, a soaking tub, and a separate shower. All three additional bedrooms are nicely sized, and all feature custom built-in closets. Outside features a massive covered screened-in lanai, a paver patio with a fire pit, and plenty of yard space for BBQs and gatherings. Located in a desirable Seminole county school district, homes in Bear Lake Woods last only a short time; schedule your private showing today!
Sold for $475,700
$475,700
6032 JESSICA DRIVE, APOPKA, FL 32703
4beds
2,329sqft
Single Family Residence
Built in 1995
0.29 Acres Lot
$534,100 Zestimate®
$204/sqft
$2,628 Estimated rent
Home value
$534,100
$507,000 - $561,000
$2,628/mo
Zestimate® history
Owner options
List your home for rent
$2,628/mo
Rent Zestimate®
Find your next renter with Zillow Rental Manager. Plus, with online applications, you can quickly screen prospective tenants – for free.
$2,628/mo
Rent Zestimate®
Refinance and save
$3,255/mo
Est. payment
Refinancing to a lower rate could help reduce your monthly payments and save thousands over the life of the loan.
$3,255/mo
Est. payment
Explore your selling options
Work with a Zillow partner agent
Leverage their expertise and Zillow's premium Showcase listings to get your home seen by more buyers.
Get startedList with your own agent
Get your home in front of millions of buyers by listing it on Zillow.
Learn how to do itSell it yourself
Take full control of how buyers see your home on Zillow by listing For Sale by Owner (FSBO).
List your homeWhat's special
Great floor planLarge windowCovered lanaiDouble vanityNew double-pane energy-efficient windowsAmple storagePrimary suite
Zillow last checked:
Listing updated:
Listed by:
Anthony Fiengo 941-323-2651,
RENCHER REALTY GROUP 321-325-2040
Bought with:
Isabel Rolon, 3085595
CHARLES RUTENBERG REALTY ORLANDO
Source: Stellar MLS,MLS#: O6158158 Originating MLS: Orlando Regional
Originating MLS: Orlando Regional
Facts & features
Interior
Bedrooms & bathrooms
- Bedrooms: 4
- Bathrooms: 3
- Full bathrooms: 3
Primary bedroom
- Features: Ceiling Fan(s), Walk-In Closet(s)
- Level: First
- Dimensions: 23x16
Bedroom 2
- Features: Ceiling Fan(s), Built-in Closet
- Level: First
- Dimensions: 12x11
Bedroom 3
- Features: Ceiling Fan(s), Built-in Closet
- Level: First
- Dimensions: 13x12
Bedroom 4
- Features: Ceiling Fan(s), Built-in Closet
- Level: First
- Dimensions: 12x11
Primary bathroom
- Features: Tub with Separate Shower Stall
- Level: First
- Dimensions: 12x10
Dinette
- Level: First
- Dimensions: 14x11
Dining room
- Level: First
- Dimensions: 11x10
Family room
- Level: First
- Dimensions: 15x14
Kitchen
- Features: Breakfast Bar, Granite Counters, Pantry, Stone Counters
- Level: First
- Dimensions: 13x11
Living room
- Level: First
- Dimensions: 13x13
Heating
- Heat Pump
Cooling
- Central Air
Appliances
- Included: Dishwasher, Disposal, Electric Water Heater, Microwave, Range, Refrigerator
- Laundry: Inside
Features
- Ceiling Fan(s), Eating Space In Kitchen, High Ceilings, Primary Bedroom Main Floor, Solid Wood Cabinets, Split Bedroom, Stone Counters, Walk-In Closet(s)
- Flooring: Tile
- Doors: Sliding Doors
- Windows: Double Pane Windows
- Has fireplace: No
Interior area
- Total structure area: 3,176
- Total interior livable area: 2,329 sqft
Property
Parking
- Total spaces: 2
- Parking features: Driveway, Garage Door Opener
- Attached garage spaces: 2
- Has uncovered spaces: Yes
Features
- Levels: One
- Stories: 1
- Patio & porch: Covered, Enclosed, Rear Porch, Screened
- Exterior features: Irrigation System, Sidewalk
- Fencing: Wood
Lot
- Size: 0.29 Acres
Details
- Parcel number: 19212951500000920
- Zoning: PUD
- Special conditions: None
Construction
Type & style
- Home type: SingleFamily
- Property subtype: Single Family Residence
Materials
- Block
- Foundation: Slab
- Roof: Shingle
Condition
- New construction: No
- Year built: 1995
Utilities & green energy
- Sewer: Septic Tank
- Water: Public
- Utilities for property: Public
Community & HOA
Community
- Security: Security System
- Pet fee: $0 monthly
- Subdivision: BEAR LAKE WOODS PH 2
HOA
- Has HOA: Yes
- HOA fee: $37 monthly
- HOA name: Richard Neilan
- HOA phone: 407-682-3443
Location
- Region: Forest City
Financial & listing details
- Price per square foot: $204/sqft
- Tax assessed value: $399,675
- Annual tax amount: $3,202
- Date on market: 11/17/2023
- Cumulative days on market: 28 days
- Listing terms: Cash,Conventional,FHA,VA Loan
- Ownership: Fee Simple
- Total actual rent: 0
- Road surface type: Asphalt
Price history
| Date | Event | Price |
|---|---|---|
| 1/3/2024 | Sold | $475,700-2.9%$204/sqft |
Source:  Stellar MLS #O6158158 Report a problem Stellar MLS #O6158158 Report a problem | ||
| 12/15/2023 | Pending sale | $489,900$210/sqft |
Source: Stellar MLS #O6158158 Report a problem | ||
| 11/17/2023 | Listed for sale | $489,900+115.8%$210/sqft |
Source: Stellar MLS #O6158158 Report a problem | ||
| 4/4/2013 | Sold | $227,000-1.3%$97/sqft |
Source: Public Record Report a problem | ||
| 11/18/2012 | Listing removed | $230,000$99/sqft |
Source: Coldwell Banker Residential Real Estate - Orlando North/Heathrow #O5127273 Report a problem | ||
| 10/27/2012 | Listed for sale | $230,000+33.7%$99/sqft |
Source: Coldwell Banker Residential Real Estate LLC #O5127273 Report a problem | ||
| 8/24/2000 | Sold | $172,000+12.4%$74/sqft |
Source: Public Record Report a problem | ||
| 7/24/1998 | Sold | $153,000-1.9%$66/sqft |
Source: Public Record Report a problem | ||
| 12/29/1995 | Sold | $156,000$67/sqft |
Source: Public Record Report a problem | ||
Public tax history
| Year | Property taxes | Tax assessment |
|---|---|---|
| 2025 | $5,328 +77.9% | $399,675 +49.8% |
| 2024 | $2,995 +2.7% | $266,742 +3% |
| 2023 | $2,915 +2.8% | $258,973 +3% |
| 2022 | $2,837 -9.3% | $251,430 +3% |
| 2021 | $3,128 +0.8% | $244,107 +1.4% |
| 2020 | $3,102 +1.2% | $240,737 +2.3% |
| 2019 | $3,066 | $235,325 +1.9% |
| 2018 | $3,066 +1.1% | $230,937 +2.1% |
| 2017 | $3,034 +0.6% | $226,187 +1.4% |
| 2016 | $3,015 -1.9% | $223,086 +1.4% |
| 2015 | $3,075 | $219,995 +4.6% |
| 2014 | $3,075 +31% | $210,238 +14.5% |
| 2013 | $2,347 +6.9% | $183,586 +1.7% |
| 2012 | $2,195 -17.1% | $180,517 -13.2% |
| 2011 | $2,648 -9.5% | $208,017 -7.1% |
| 2010 | $2,926 -9.9% | $223,915 -8.8% |
| 2009 | $3,246 -10.2% | $245,420 -11.6% |
| 2008 | $3,616 +0.1% | $277,604 +3% |
| 2007 | $3,611 -5.8% | $269,518 +2.5% |
| 2006 | $3,835 +63.4% | $262,944 +56.3% |
| 2005 | $2,347 +0.4% | $168,227 +3% |
| 2004 | $2,338 +0.8% | $163,327 +1.9% |
| 2003 | $2,319 +1.2% | $160,282 +2.4% |
| 2002 | $2,292 +16% | $156,525 +14.5% |
| 2000 | $1,976 | $136,760 |
Find assessor info on the county website
Neighborhood: 32703
Nearby homes
- $490,7004 bd2 ba2k sqft6036 Jessica Dr, Forest City, FL 32703Off Market
- $828,6005 bd4 ba3.7k sqft9400 Bear Lake Cir, Apopka, FL 32703Off Market

- $517,7004 bd2 ba2.3k sqft6014 Ardele Ct, Forest City, FL 32703Off Market
- $572,2004 bd3 ba2.3k sqft6024 Jessica Dr, Forest City, FL 32703Off Market
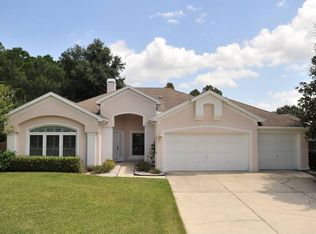
- $555,0004 bd3 ba2.3k sqft6040 Jessica Dr, Forest City, FL 32703Off Market
- $521,9004 bd2 ba2.1k sqft6000 Ardele Ct, Forest City, FL 32703Off Market
- $456,4004 bd3 ba2.3k sqft6029 Jessica Dr, Forest City, FL 32703Off Market
- $517,5004 bd2 ba2k sqft9261 Beaver Cv, Forest City, FL 32703Off Market
Nearby schools
GreatSchools rating
- 6/10Bear Lake Elementary SchoolGrades: PK-5Distance: 1.6 mi
- 8/10Teague Middle SchoolGrades: 6-8Distance: 1.2 mi
- 6/10Lake Brantley High SchoolGrades: 9-12Distance: 3 mi
Schools provided by the listing agent
- Elementary: Bear Lake Elementary
- Middle: Teague Middle
- High: Lake Brantley High
Source: Stellar MLS. This data may not be complete. We recommend contacting the local school district to confirm school assignments for this home.
Get a cash offer in 3 minutes
Find out how much your home could sell for in as little as 3 minutes with a no-obligation cash offer.
Estimated market value
$534,100
Get a cash offer in 3 minutes
Find out how much your home could sell for in as little as 3 minutes with a no-obligation cash offer.
Estimated market value
$534,100
- Florida
- Seminole County
- Apopka
- 32703
- 6032 JESSICA DRIVE
Nearby cities
Nearby neighborhoods
Nearby zip codes
Other Apopka Topics
