Renovated and thoughtfully expanded in 2009, this exceptional rambler now offers more than 1,700 finished square feet on each level and blends timeless finishes with outstanding spaces for everyday living and entertaining. in
The heart of the home is the stunning vaulted 24x12 kitchen featuring rich cherry cabinetry, granite countertops, and an open design that flows effortlessly into the spacious 15x10 informal dining area with walk-out access to the deck and adjoining 22x14 family room. Whether hosting holidays or enjoying a quiet evening at home, this open-concept space was designed to bring people together.
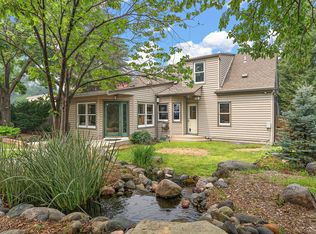
Step outside through Anderson patio doors to the backyard deck or retreat to the private fenced-in oasis featuring a secluded hot tub area — the perfect place to unwind after a long day.
The main level includes three bedrooms, while the beautifully finished lower level offers incredible flexibility with a fourth bedroom, a 3/4 marble tile bath, cozy fireplace, and a fully equipped second kitchen. Complete with maple cabinetry, granite countertops, stainless steel appliances, full-size refrigerator, microwave, and oven, it’s an ideal setup for game days, guests, multigenerational living, or entertaining friends and family.
Major improvements provide confidence and peace of mind, including a new roof 2021, Hardie board siding 2009, Anderson windows 2009, new kitchen range 2024, new washer and dryer 2024, new water heater July 2026, furnace and A/C 2012, plus a comprehensive lower-level remodel completed in 2015 featuring spray foam insulation, egress windows, and tuck-pointed chimneys.
Beyond the home itself, you’ll love the location. Enjoy the convenience of being just a short walk from nearby lakes, parks, elementary schools, and neighborhood restaurants, making it easy to embrace an active and connected lifestyle.
This is more than a house — it’s a home designed for gathering, relaxing, and making memories for years to come. Hurry, your next chapter starts here.
Pending
$600,000
6032 Knox Ave S, Minneapolis, MN 55419
4beds
3,129sqft
Single Family
Built in 1954
7,405 Square Feet Lot
$-- Zestimate®
$192/sqft
$-- HOA
What's special
- 14 days |
- 1,182 |
- 69 |
Likely to sell faster than
Zillow last checked:
Listing updated:
Listed by:
Kary J Marpe 612-325-8787,
Edina Realty, Inc.,
David M Paulson 612-239-3424
Source: NorthstarMLS as distributed by MLS GRID,MLS#: 7094543
Facts & features
Interior
Bedrooms & bathrooms
- Bedrooms: 4
- Bathrooms: 2
- Full bathrooms: 1
- 3/4 bathrooms: 1
Bedroom
- Level: Main
- Area: 140 Square Feet
- Dimensions: 14x10
Bedroom 2
- Level: Main
- Area: 110 Square Feet
- Dimensions: 11x10
Bedroom 3
- Level: Main
- Area: 154 Square Feet
- Dimensions: 14x11
Bedroom 4
- Level: Lower
- Area: 216 Square Feet
- Dimensions: 18x12
Other
- Level: Lower
- Area: 510 Square Feet
- Dimensions: 30x17
Deck
- Level: Main
- Area: 450 Square Feet
- Dimensions: 25x18
Deck
- Level: Main
- Area: 168 Square Feet
- Dimensions: 14x12
Den
- Level: Lower
- Area: 132 Square Feet
- Dimensions: 12x11
Dining room
- Level: Main
- Area: 100 Square Feet
- Dimensions: 10x10
Family room
- Level: Main
- Area: 308 Square Feet
- Dimensions: 22x14
Informal dining room
- Level: Main
- Area: 150 Square Feet
- Dimensions: 15x10
Kitchen
- Level: Main
- Area: 288 Square Feet
- Dimensions: 24x12
Kitchen 2nd
- Level: Lower
- Area: 112 Square Feet
- Dimensions: 14x8
Living room
- Level: Main
- Area: 234 Square Feet
- Dimensions: 18x13
Heating
- Forced Air
Cooling
- Central Air
Appliances
- Included: Dishwasher, Dryer, ENERGY STAR Qualified Appliances, Exhaust Fan, Gas Water Heater, Microwave, Range, Refrigerator, Stainless Steel Appliance(s), Washer
- Laundry: Gas Dryer Hookup, Lower Level, Laundry Room, Other, Sink, Washer Hookup
Features
- Basement: Block,Drain Tiled,Egress Window(s),Finished,Full,Storage Space,Sump Basket,Sump Pump,Tile Shower
- Number of fireplaces: 2
- Fireplace features: Family Room, Living Room, Wood Burning
Interior area
- Total structure area: 3,444
- Total interior livable area: 3,129 sqft
- Finished area above ground: 1,722
- Finished area below ground: 1,407
Video & virtual tour
Property
Parking
- Total spaces: 2
- Parking features: Detached Garage, Concrete, Electric, Garage Door Opener, Other
- Garage spaces: 2
- Has uncovered spaces: Yes
- Details: Garage Dimensions (22x20), Garage Door Height (7), Garage Door Width (16)
Accessibility
- Accessibility features: None
Features
- Levels: One
- Stories: 1
- Patio & porch: Deck
- Pool features: None
- Fencing: Chain Link,Other,Partial,Privacy,Wood
Lot
- Size: 7,405 Square Feet
- Dimensions: 128 x 58
- Features: Near Public Transit, Tree Coverage - Light
Details
- Foundation area: 1722
- Parcel number: 2102824340070
- Zoning description: Residential-Single Family
Construction
Type & style
- Home type: SingleFamily
- Property subtype: Single Family
Materials
- Block, Frame
- Roof: Age 8 Years or Less,Asphalt
Condition
- New construction: No
- Year built: 1954
Utilities & green energy
- Electric: Circuit Breakers, 150 Amp Service
- Gas: Natural Gas
- Sewer: City Sewer/Connected
- Water: City Water/Connected
Community & HOA
HOA
- Has HOA: No
Location
- Region: Minneapolis
Financial & listing details
- Price per square foot: $192/sqft
- Tax assessed value: $534,000
- Annual tax amount: $8,790
- Date on market: 7/8/2026
- Cumulative days on market: 13 days
- Road surface type: Paved
Estimated market value
Not available
Estimated sales range
Not available
Not available
Price history
| Date | Event | Price |
|---|---|---|
| 7/16/2026 | Pending sale | $600,000$192/sqft |
Source:  NorthstarMLS as distributed by MLS GRID #7094543 Report a problem NorthstarMLS as distributed by MLS GRID #7094543 Report a problem | ||
| 7/9/2026 | Listed for sale | $600,000+415%$192/sqft |
Source: NorthstarMLS as distributed by MLS GRID #7094543 Report a problem | ||
| 9/1/1998 | Sold | $116,500$37/sqft |
Source: Public Record Report a problem | ||
Public tax history
| Year | Property taxes | Tax assessment |
|---|---|---|
| 2025 | $7,603 +8.7% | $534,000 +4.5% |
| 2024 | $6,998 +7% | $511,000 -2.7% |
| 2023 | $6,540 +3.6% | $525,000 +6.9% |
| 2022 | $6,314 +3.4% | $491,000 +9.4% |
| 2021 | $6,108 -7.6% | $449,000 |
| 2020 | $6,611 +8.2% | $449,000 |
| 2019 | $6,108 -7.6% | $449,000 +5% |
| 2018 | $6,611 +17.1% | $427,500 +24.8% |
| 2017 | $5,645 +8.8% | $342,500 +8.7% |
| 2016 | $5,187 +6.3% | $315,000 |
| 2015 | $4,881 -4.7% | $315,000 +15.2% |
| 2014 | $5,119 +14.9% | $273,500 +5% |
| 2013 | $4,457 +2.6% | $260,500 |
| 2012 | $4,343 +3.3% | $260,500 |
| 2011 | $4,205 +15% | $260,500 |
| 2010 | $3,657 -1.1% | $260,500 |
| 2009 | $3,700 +13.7% | $260,500 +9.9% |
| 2006 | $3,255 +10.6% | $237,000 +15% |
| 2005 | $2,944 +8.7% | $206,100 +14.9% |
| 2004 | $2,708 +15% | $179,300 +12% |
| 2002 | $2,355 -55.4% | $160,100 |
| 2001 | $5,277 | -- |
Find assessor info on the county website
Monthly payment
Est. payment
Payment breakdown
Explore the cost of this home by adjusting the details. Changes won't be saved.Climate risks
Neighborhood: Kenny
Nearby schools
GreatSchools rating
- 9/10Kenny Elementary SchoolGrades: K-5Distance: 0.5 mi
- 7/10Anthony Middle SchoolGrades: 6-8Distance: 0.4 mi
- NASouthwest High School - SWSGrades: 9-12Distance: 2 mi
- $544,2003 bd1 ba1.4k sqft6036 Knox Ave S, Minneapolis, MN 55419Off Market
- $503,6002 bd2 ba1.5k sqft6028 Knox Ave S, Minneapolis, MN 55419Off Market

- $497,7003 bd2 ba1.8k sqft6040 Knox Ave S, Minneapolis, MN 55419Off Market

- $521,5004 bd3 ba1.8k sqft6022 Knox Ave S, Minneapolis, MN 55419Off Market
- $413,0002 bd3 ba1.2k sqft6044 Knox Ave S, Minneapolis, MN 55419Off Market
- $473,0003 bd2 ba2k sqft6033 Logan Ave S, Minneapolis, MN 55419Off Market
- $337,8003 bd1 ba936 sqft6029 Logan Ave S, Minneapolis, MN 55419Off Market
- $587,4003 bd2 ba2.2k sqft6033 Knox Ave S, Minneapolis, MN 55419Off Market
A local agent can set up tours, give advice and negotiate with sellers.
Similar homes
- $625,0004 bd3 ba2.8k sqft1017 Thomas Ave S, Minneapolis, MN 55405For Sale
 MLS ID #7111654, Matthew J Farley, RE/MAX Results. NorthstarMLS as distributed by MLS GRID
 - $649,9003 bd2 ba1.9k sqft4818 Dupont Ave S, Minneapolis, MN 55419For Sale
 MLS ID #7103699, Michael James Seebinger, DRG. NorthstarMLS as distributed by MLS GRID
 - $849,9004 bd3 ba2.6k sqft2212 53rd St W, Minneapolis, MN 55419For Sale
 MLS ID #7087246, John D Schuster, Coldwell Banker Realty - Southwest Regional. NorthstarMLS as distributed by MLS GRID
 - $635,0004 bd3 ba2.4k sqft5625 13th Ave S, Minneapolis, MN 55417For Sale
 MLS ID #7076269, Karen Scott, Edina Realty, Inc.. NorthstarMLS as distributed by MLS GRID
 - $618,0004 bd3 ba2.6k sqft4725 36th Ave S, Minneapolis, MN 55406For SaleMLS ID #7095130, Jennifer Rojer, Real Broker, LLC. NorthstarMLS as distributed by MLS GRID
- $465,0003 bd2 ba2.2k sqft5908 12th Ave S, Minneapolis, MN 55417For SaleMLS ID #7109971, Valerie Q Rydland, Coldwell Banker Realty - Southwest Regional. NorthstarMLS as distributed by MLS GRID
- $515,0004 bd2 ba2.5k sqft4048 17th Ave S, Minneapolis, MN 55407For SaleMLS ID #7109112, MacGregor Smith, eXp Realty. NorthstarMLS as distributed by MLS GRID
- $795,0005 bd4 ba3.6k sqft5340 1st Ave S, Minneapolis, MN 55419For SaleMLS ID #7088400, Jose Ramirez, Keller Williams Realty Integrity Lakes. NorthstarMLS as distributed by MLS GRID
- $530,0003 bd2 ba2.1k sqft5309 Xerxes Ave S, Minneapolis, MN 55410For SaleMLS ID #7107164, Mitchel Herian, Kris Lindahl Real Estate. NorthstarMLS as distributed by MLS GRID
- $599,0003 bd2 ba2.5k sqft5101 Oxford Ave, Edina, MN 55436For SaleMLS ID #7069807, Kami M Gerald, Compass. NorthstarMLS as distributed by MLS GRID
- $675,0004 bd3 ba2.3k sqft5320 Maddox Ln, Edina, MN 55436For SaleMLS ID #7098394, Joshua Pettersen, Pemberton RE. NorthstarMLS as distributed by MLS GRID
- $750,0004 bd2 ba2.3k sqft2911 W 54th St, Minneapolis, MN 55410For SaleMLS ID #7094995, Ellyn Sternberg, Edina Realty, Inc.. NorthstarMLS as distributed by MLS GRID
- $670,0003 bd3 ba2.2k sqft5315 Abbott Ave S, Minneapolis, MN 55410For SaleMLS ID #7106822, Ryan M Platzke, Coldwell Banker Realty - Southwest Regional. NorthstarMLS as distributed by MLS GRID
- $539,9004 bd2 ba2.7k sqft3701 36th Ave S, Minneapolis, MN 55406For SaleMLS ID #7108139, Lee R Shelton, Home Avenue Flat Fee Realty. NorthstarMLS as distributed by MLS GRID
- $750,0007 bd4 ba3.8k sqft6718 Lakeview Ave, Richfield, MN 55423For SaleMLS ID #7090299, Susan Lindstrom, Edina Realty, Inc.. NorthstarMLS as distributed by MLS GRID
- $564,7005 bd2 ba2.9k sqft2003 Goodrich Ave, Saint Paul, MN 55105For SaleMLS ID #7049148, Sally English, Coldwell Banker Realty. NorthstarMLS as distributed by MLS GRID
- $650,0003 bd2 ba2.3k sqft3147 Webster Ave S, Saint Louis Park, MN 55416For SaleMLS ID #7097316, AJ Pettersen, Pemberton RE. NorthstarMLS as distributed by MLS GRID
- $600,0003 bd3 ba2.2k sqft4717 Glenwood Ave, Golden Valley, MN 55422For SaleMLS ID #7086921, Chris Bremner, eXp Realty. NorthstarMLS as distributed by MLS GRID
- $599,9006 bd3 ba3.1k sqft4054 Quail Ave N, Robbinsdale, MN 55422For SaleMLS ID #7100736, John L Richard, eXp Realty. NorthstarMLS as distributed by MLS GRID
- $549,9003 bd2 ba2.5k sqft4216 Utica Ave S, Saint Louis Park, MN 55416For SaleMLS ID #7103188, Gary J Judson, RE/MAX Results. NorthstarMLS as distributed by MLS GRID
