Welcome home for the holidays here at 6032 La Grange Avenue, Chino – where modern style meets comfort and convenience in a vibrant community setting! This beautifully designed 3-bedroom, 2.5-bathroom detached condo offers two stories of thoughtfully curated living space, ideal for anyone looking to enjoy Southern California living to the fullest. Step inside to an open and airy main level that’s perfect for entertaining, with a spacious living area flowing seamlessly into a contemporary kitchen and dining space. A convenient half bath on this floor and direct access to a two-car attached garage add to the ease of living.
Upstairs, find your private oasis in the primary suite, complete with a luxurious en suite bathroom and a massive walk-in closet – perfect for indulging your wardrobe needs! Two additional guest bedrooms, a second full bath, and a dedicated laundry room complete the upstairs, making this home as functional as it is stylish.
Outside, your private rear patio provides a peaceful space for morning coffee or evening relaxation. The community enhances this home’s appeal with access to community pools, BBQ grills, gym, parks, and community room. Plus, endless shopping and dining options, and quick access to local freeways for effortless commuting. Don’t miss the chance to make 6032 La Grange Avenue your new home – a place where comfort, style, and convenience come together beautifully!
Sold for $690,000
Listed by: Keller Williams Empire Estates • CarmenLuz Vizcaino • Contact: 909-536-6701
Bought with: Elevate Real Estate Agency
$690,000
6032 La Grange Ln, Chino, CA 91710
3beds
1,713sqft
Condominium
Built in 2013
-- sqft lot
$682,900 Zestimate®
$403/sqft
$3,344 Estimated rent
Home value
$682,900
$621,000 - $751,000
$3,344/mo
Zestimate® history
Owner options
List your home for rent
$3,344/mo
Rent Zestimate®
Find your next renter with Zillow Rental Manager. Plus, with online applications, you can quickly screen prospective tenants – for free.
$3,344/mo
Rent Zestimate®
Refinance and save
$4,707/mo
Est. payment
Refinancing to a lower rate could help reduce your monthly payments and save thousands over the life of the loan.
$4,707/mo
Est. payment
Explore your selling options
Work with a Zillow partner agent
Leverage their expertise and Zillow's premium Showcase listings to get your home seen by more buyers.
Get startedList with your own agent
Get your home in front of millions of buyers by listing it on Zillow.
Learn how to do itSell it yourself
Take full control of how buyers see your home on Zillow by listing For Sale by Owner (FSBO).
List your homeWhat's special
Contemporary kitchenPrivate rear patioMassive walk-in closetLuxurious en suite bathroomDining space
Zillow last checked:
Listing updated:
Listed by:
CarmenLuz Vizcaino DRE #02071016 909536-6701,
Keller Williams Empire Estates
Bought with:
Thomas Kohl, DRE #01198974
Elevate Real Estate Agency
Source: CRMLS,MLS#: TR24217532 Originating MLS: California Regional MLS
Originating MLS: California Regional MLSFacts & features
Interior
Bedrooms & bathrooms
- Bedrooms: 3
- Bathrooms: 3
- Full bathrooms: 2
- 1/2 bathrooms: 1
- Main level bathrooms: 1
Rooms
- Room types: Bedroom, Kitchen, Living Room, Primary Bedroom, Other, Dining Room
Primary bedroom
- Features: Primary Suite
Bedroom
- Features: All Bedrooms Up
Bathroom
- Features: Bathroom Exhaust Fan, Bathtub, Solid Surface Counters, Separate Shower, Tub Shower
Kitchen
- Features: Granite Counters, Kitchen Island, Kitchen/Family Room Combo
Other
- Features: Walk-In Closet(s)
Heating
- Central
Cooling
- Central Air
Appliances
- Included: Dishwasher, Disposal, Gas Oven, Refrigerator, Tankless Water Heater
- Laundry: Washer Hookup, Gas Dryer Hookup, Inside, Laundry Room
Features
- Breakfast Bar, Ceiling Fan(s), Separate/Formal Dining Room, Granite Counters, Open Floorplan, Recessed Lighting, All Bedrooms Up, Primary Suite, Walk-In Closet(s)
- Flooring: Carpet, Tile
- Windows: Blinds, Double Pane Windows
- Has fireplace: No
- Fireplace features: None
- Common walls with other units/homes: No Common Walls
Interior area
- Total interior livable area: 1,713 sqft
Property
Parking
- Total spaces: 2
- Parking features: Driveway Level, Garage
- Attached garage spaces: 2
Features
- Levels: Two
- Stories: 2
- Entry location: front
- Patio & porch: Rear Porch, Lanai
- Exterior features: Rain Gutters
- Pool features: Association
- Has spa: Yes
- Spa features: Association
- Fencing: Block
- Has view: Yes
- View description: Neighborhood
Lot
- Size: 2,500 Square Feet
- Features: Back Yard, Street Level
Details
- Parcel number: 1026301760000
- Special conditions: Standard
Construction
Type & style
- Home type: Condo
- Property subtype: Condominium
Materials
- Stucco, Copper Plumbing
- Foundation: Slab
- Roof: Flat Tile
Condition
- Turnkey
- New construction: No
- Year built: 2013
Utilities & green energy
- Electric: Standard
- Sewer: Public Sewer
- Water: Public
- Utilities for property: Cable Available, Electricity Connected, Natural Gas Connected, Phone Available, Sewer Connected, Water Connected
Community & HOA
Community
- Features: Curbs, Gutter(s), Park, Street Lights, Sidewalks
- Security: Carbon Monoxide Detector(s), Smoke Detector(s)
HOA
- Has HOA: Yes
- Amenities included: Clubhouse, Fitness Center, Maintenance Grounds, Outdoor Cooking Area, Barbecue, Pool
- HOA fee: $302 monthly
- HOA name: College Park Community
- HOA phone: 949-448-6000
Location
- Region: Chino
Financial & listing details
- Price per square foot: $403/sqft
- Tax assessed value: $769,377
- Annual tax amount: $10,589
- Date on market: 11/7/2024
- Cumulative days on market: 13 days
- Listing terms: Cash,Conventional,FHA,VA Loan
- Road surface type: Paved
Price history
| Date | Event | Price |
|---|---|---|
| 1/7/2025 | Sold | $690,000-1.1%$403/sqft |
Source:  CRMLS #TR24217532 Report a problem CRMLS #TR24217532 Report a problem | ||
| 1/1/2025 | Pending sale | $698,000$407/sqft |
Source: CRMLS #TR24217532 Report a problem | ||
| 11/27/2024 | Contingent | $698,000$407/sqft |
Source: CRMLS #TR24217532 Report a problem | ||
| 11/8/2024 | Listed for sale | $698,000+6.1%$407/sqft |
Source: CRMLS #TR24217532 Report a problem | ||
| 3/15/2023 | Listing removed | $658,000-9.2%$384/sqft |
Source:  CLAW #22-123045 Report a problem CLAW #22-123045 Report a problem | ||
| 3/14/2022 | Sold | $725,000+10.2%$423/sqft |
Source: Public Record Report a problem | ||
| 3/9/2022 | Pending sale | $658,000$384/sqft |
Source: CLAW #22-123045 Report a problem | ||
| 2/11/2022 | Contingent | $658,000$384/sqft |
Source: CLAW #22-123045 Report a problem | ||
| 1/31/2022 | Listed for sale | $658,000+52%$384/sqft |
Source: CLAW #22-123045 Report a problem | ||
| 10/10/2014 | Sold | $433,000$253/sqft |
Source: Public Record Report a problem | ||
Public tax history
| Year | Property taxes | Tax assessment |
|---|---|---|
| 2025 | $10,589 +3% | $769,377 +2% |
| 2024 | $10,283 +2.3% | $754,291 +2% |
| 2023 | $10,053 +35.8% | $739,500 +50.9% |
| 2022 | $7,404 +1.5% | $490,161 +2% |
| 2021 | $7,298 +1% | $480,550 +1% |
| 2020 | $7,229 +1.3% | $475,622 +2% |
| 2019 | $7,136 +1.6% | $466,296 +2% |
| 2018 | $7,022 +1.3% | $457,153 +2% |
| 2017 | $6,931 | $448,189 +2% |
| 2016 | $6,931 +4.9% | $439,401 +1.5% |
| 2015 | $6,608 +1.4% | $432,800 +53.1% |
| 2014 | $6,515 | $282,636 |
Find assessor info on the county website
Neighborhood: 91710
Nearby homes
- $653,9003 bd2 ba1.7k sqft6022 La Grange Ln, Chino, CA 91710Off Market
- $738,6004 bd3 ba2k sqft6030 La Grange Ln, Chino, CA 91710Off Market
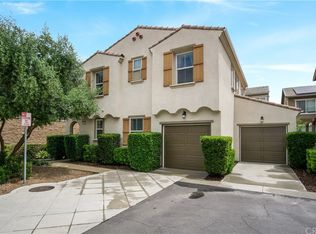
- $646,7003 bd2 ba1.7k sqft6034 La Grange Ln, Chino, CA 91710Off Market
- $702,0003 bd3 ba1.7k sqft6054 La Grange Ln, Chino, CA 91710Sold
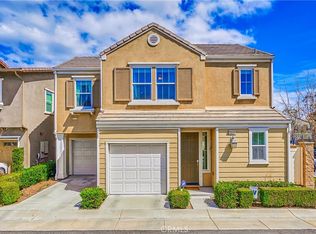
- $659,3003 bd2 ba1.7k sqft6042 La Grange Ln, Chino, CA 91710Off Market
- $696,6003 bd2 ba1.8k sqft6044 La Grange Ln, Chino, CA 91710Off Market
- $785,7004 bd4 ba2.3k sqft6040 La Grange Ln, Chino, CA 91710Off Market
- $807,6004 bd3 ba2.3k sqft6020 La Grange Ln, Chino, CA 91710Off Market
Nearby schools
GreatSchools rating
- 9/10Edwin Rhodes Elementary SchoolGrades: K-6Distance: 1.4 mi
- 5/10Magnolia Junior High SchoolGrades: 7-8Distance: 1.8 mi
- 5/10Chino High SchoolGrades: 9-12Distance: 2.5 mi
Get a cash offer in 3 minutes
Find out how much your home could sell for in as little as 3 minutes with a no-obligation cash offer.
Estimated market value
$682,900
Get a cash offer in 3 minutes
Find out how much your home could sell for in as little as 3 minutes with a no-obligation cash offer.
Estimated market value
$682,900
- California
- San Bernardino County
- Chino
- 91710
- 6032 La Grange Ln
Nearby cities
Nearby zip codes
Other Chino Topics
