Skip main navigation
Sold for $1,000,000
  • $1,000,000

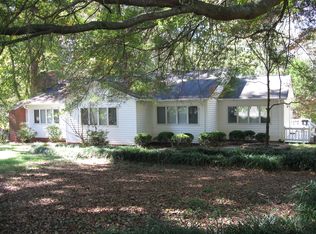
    6032 Lansing Dr, Charlotte, NC 28270

    6beds
    8,092sqft
    Single Family Residence
    Built in 2026
    -- sqft lot
    $5,702,700 Zestimate®
    $124/sqft
    $-- Estimated rent

    Home value

    $5,702,700

    $5.42M - $5.99M

    Not available

    Zestimate® history
    Loading
    Loading...

    Owner options

    List your home for rent

    Find your next renter with Zillow Rental Manager. Plus, with online applications, you can quickly screen prospective tenants – for free.

    Learn more
    Refinance and save

    $6,004/mo

    Est. payment

    Refinancing to a lower rate could help reduce your monthly payments and save thousands over the life of the loan.

    See today's rates

    $6,004/mo

    Est. payment

    Explore your selling options

    Work with a Zillow partner agent

    Leverage their expertise and Zillow's premium Showcase listings to get your home seen by more buyers.

    Get started

    List with your own agent

    Get your home in front of millions of buyers by listing it on Zillow.

    Learn how to do it

    Sell it yourself

    Take full control of how buyers see your home on Zillow by listing For Sale by Owner (FSBO).

    List your home

    What's special

    Bonus roomVaulted loftCurated lightingArchitectural ceilingsOversized custom closetWalk-in showerRecreation room
    Coming soon to one of Charlotte's most desirable corridors, this luxury residence sits on a 0.86-acre lot and offers over 8,092 sq ft across three levels, featuring 6 bedrooms, 6 full baths, and 3 half baths. Designed with premium finishes and thoughtful details, the home blends scale and sophistication with modern comfort. The main level features a dramatic two-story family room, elegant dining area, and chef's kitchen with prep island and separate scullery for seamless entertaining. The first-floor primary suite provides a private retreat with spa-quality bath, soaking tub, walk-in shower, dual vanities, and oversized custom closet. Architectural ceilings, designer millwork, curated lighting, and built-ins enhance the home's elevated design. Outside, a resort-style pool anchors an expansive, curated outdoor living space with terraces and multiple seating areas-ideal for entertaining or relaxing in privacy. Upstairs, secondary bedrooms each have private ensuite baths, while a bonus room and vaulted loft offer flexible space for media, play, or study. The partially finished basement includes a recreation room, bar, wine storage, gym/bedroom flex space, safe room, and additional unfinished square footage, providing versatility for lifestyle and future growth. This home delivers modern luxury, timeless design, and a complete indoor-outdoor lifestyle, with every detail crafted to create a private oasis perfect for entertaining, family living, or enjoying Charlotte.

    Zillow last checked:

    Listing updated:

    Source: Pike PropertiesMLS Logo

    Facts & features

    Interior

    Bedrooms & bathrooms
    • Bedrooms: 6
    • Bathrooms: 9
    • Full bathrooms: 6
    • 1/2 bathrooms: 3
    Appliances
    • Included: Dishwasher, Freezer, Disposal, Microwave, Range, Refrigerator
    Features
    • In-Law Floorplan, Wet Bar, Wired for Data, Walk-In Closet(s)
    • Windows: Double Pane Windows
    • Has fireplace: Yes
    Interior area
    • Total interior livable area: 8,092 sqft

    Property

    Parking
    • Total spaces: 3
    • Parking features: Attached
    • Attached garage spaces: 3
    Features
    • Levels: 2.0
    • Stories: 2
    • Patio & porch: Deck, Patio
    Details
    • Parcel number: 18708230

    Construction

    Type & style
    • Home type: SingleFamily
    • Property subtype: Single Family Residence
    Materials
    • Brick, Other
    Condition
    • New Construction,Under Construction
    • New construction: Yes
    • Year built: 2026
    Details
    • Builder name: Pike Properties

    Community & HOA

    Community
    • Security: Fire Sprinkler System
    • Subdivision: Cotswold-Mammoth Oaks-SouthPark
    Location
    • Region: Charlotte

    Financial & listing details

    • Price per square foot: $124/sqft
    • Tax assessed value: $986,800
    • Date on market: 3/16/2026

    Price history

    DateEventPrice
    7/31/2026Listing removed$6,000,000$741/sqft
    Source: Pike Properties Report a problem
    3/16/2026Listed for sale$6,000,000$741/sqft
    Source: Pike Properties Report a problem
    3/9/2026Listing removed$6,000,000$741/sqft
    Source: Pike Properties Report a problem
    1/27/2026Listed for sale$6,000,000+500%$741/sqft
    Source: Pike Properties Report a problem
    7/31/2024Sold$1,000,000$124/sqft
    Source: Public Record Report a problem

    Public tax history

    YearProperty taxesTax assessment
    2025-- $986,800
    2024-- $986,800
    2023-- $986,800 +71.1%
    2022-- $576,900
    2021-- $576,900
    2020-- $576,900
    2019$5,659 +21.6%$576,900 +65.3%
    2018$4,652 +1.8%$349,000
    2017$4,571 $349,000
    2016$4,571 $349,000
    2015$4,571 +0.6%$349,000
    2014$4,545 $349,000 -5.8%
    2013-- $370,400
    2012-- $370,400
    2011-- $370,400 +61.5%
    2010-- $229,300
    2009-- $229,300
    2008-- $229,300
    2007-- $229,300
    2006-- $229,300
    2005-- $229,300
    2004-- $229,300
    2003-- $229,300 +11.3%
    2002-- $206,100 +5.8%
    2001-- $194,760
    2000-- $194,760
    Find assessor info on the county website

    Neighborhood: Lansdowne

    Nearby schools

    GreatSchools rating
    Get a cash offer in 3 minutes
    Find out how much your home could sell for in as little as 3 minutes with a no-obligation cash offer.
    Estimated market value
    $5,702,700
    Get a cash offer in 3 minutes
    Find out how much your home could sell for in as little as 3 minutes with a no-obligation cash offer.
    Estimated market value
    $5,702,700