Under Construction. MLS#A4573585 REPRESENTATIVE PHOTOS ADDED The open-concept design of the Ibis is one that cements it as a truly unique Twin Villa home. The floor plan offers 1,533 square feet of living space, 2 beds, 2 baths, a study, and a 2-car garage! An elegant Owner's Suite and walk-in closet are all located in the back of the home while the second bed, bath and spacious study are all at the front of the home. The two sides come together at the gathering room and designer kitchen. This central area is perfect for entertaining and relaxing. Structural options include: Tray ceiling package, Cali top kitchen counter, extended screened in patio with pavers, double pocket doors at study, 3 pendant light package at kitchen counter, and interior door upgrade 8' whole house.
Sold for $476,625
$476,625
6032 MESA GLEN, BRADENTON, FL 34203
2beds
1,553sqft
Villa
Built in 2023
5,695 Square Feet Lot
$435,900 Zestimate®
$307/sqft
$2,693 Estimated rent
Home value
$435,900
$410,000 - $462,000
$2,693/mo
Zestimate® history
Owner options
List your home for rent
$2,693/mo
Rent Zestimate®
Find your next renter with Zillow Rental Manager. Plus, with online applications, you can quickly screen prospective tenants – for free.
$2,693/mo
Rent Zestimate®
Refinance and save
$3,577/mo
Est. payment
Refinancing to a lower rate could help reduce your monthly payments and save thousands over the life of the loan.
$3,577/mo
Est. payment
Explore your selling options
Work with a Zillow partner agent
Leverage their expertise and Zillow's premium Showcase listings to get your home seen by more buyers.
Get startedList with your own agent
Get your home in front of millions of buyers by listing it on Zillow.
Learn how to do itSell it yourself
Take full control of how buyers see your home on Zillow by listing For Sale by Owner (FSBO).
List your homeWhat's special
Designer kitchenDouble pocket doorsWalk-in closetExtended screened in patioSpacious studyCali top kitchen counter
Zillow last checked:
Listing updated:
Listed by:
Brian Keller 866-495-6006,
TAYLOR MORRISON RLTY OF FLA 866-495-6006
Bought with:
Gini Fine, 3039146
PALM AIRE REALTY PARTNERS LLC
Source: Stellar MLS,MLS#: A4573585 Originating MLS: Tampa
Originating MLS: Tampa
Facts & features
Interior
Bedrooms & bathrooms
- Bedrooms: 2
- Bathrooms: 2
- Full bathrooms: 2
Rooms
- Room types: Den/Library/Office, Dining Room, Great Room, Utility Room
Primary bedroom
- Features: Shower No Tub
- Level: First
- Dimensions: 13x12
Bedroom 2
- Level: First
- Dimensions: 12x10
Den
- Level: First
- Dimensions: 11x10
Dining room
- Level: First
- Dimensions: 14x11
Great room
- Level: First
- Dimensions: 16x15
Kitchen
- Level: First
- Dimensions: 12x10
Laundry
- Level: First
- Dimensions: 8x5
Heating
- Central, Electric
Cooling
- Central Air
Appliances
- Included: Dishwasher, Disposal, Exhaust Fan, Microwave, Range, Tankless Water Heater
- Laundry: Inside, Laundry Room
Features
- High Ceilings, Open Floorplan, Tray Ceiling(s)
- Flooring: Carpet, Tile
- Doors: Sliding Doors
- Windows: Window Treatments, Hurricane Shutters
- Has fireplace: No
Interior area
- Total structure area: 2,113
- Total interior livable area: 1,553 sqft
Property
Parking
- Total spaces: 2
- Parking features: Driveway, Garage Door Opener
- Attached garage spaces: 2
- Has uncovered spaces: Yes
Features
- Levels: One
- Stories: 1
- Patio & porch: Covered, Porch, Rear Porch
- Exterior features: Irrigation System, Rain Gutters
- Pool features: Other
- Has view: Yes
- View description: Pond
- Has water view: Yes
- Water view: Pond
- Waterfront features: Pond Access
Lot
- Size: 5,695 Square Feet
- Features: Cul-De-Sac, Private
Details
- Parcel number: NALOT375
- Zoning: RES
- Special conditions: None
Construction
Type & style
- Home type: SingleFamily
- Architectural style: Mediterranean
- Property subtype: Villa
Materials
- Block, Concrete, Stucco
- Foundation: Slab
- Roof: Tile
Condition
- Under Construction
- New construction: Yes
- Year built: 2023
Details
- Builder model: Ibis
- Builder name: Taylor Morrison
- Warranty included: Yes
Utilities & green energy
- Sewer: Public Sewer
- Water: Public
- Utilities for property: Cable Available, Electricity Connected, Natural Gas Connected, Public, Sewer Connected, Sprinkler Recycled, Underground Utilities, Water Connected
Community & HOA
Community
- Features: Deed Restrictions, Fitness Center, Gated, Playground, Pool
- Security: Gated Community, Smoke Detector(s)
- Pet fee: $0 monthly
- Subdivision: ESPLANADE AT THE HEIGHTS
HOA
- Has HOA: Yes
- Amenities included: Fitness Center, Gated, Maintenance, Playground, Pool, Spa/Hot Tub
- Services included: Community Pool, Recreational Facilities
- HOA fee: $385 monthly
- HOA name: Troon, Jackie Hannan
Location
- Region: Bradenton
Financial & listing details
- Price per square foot: $307/sqft
- Tax assessed value: $395,468
- Annual tax amount: $285
- Date on market: 6/13/2023
- Cumulative days on market: 22 days
- Listing terms: Cash,Conventional,FHA,VA Loan
- Ownership: Fee Simple
- Total actual rent: 0
- Electric utility on property: Yes
- Road surface type: Asphalt
Price history
| Date | Event | Price |
|---|---|---|
| 12/14/2023 | Sold | $476,625$307/sqft |
Source:  Stellar MLS #A4573585 Report a problem Stellar MLS #A4573585 Report a problem | ||
| 7/6/2023 | Pending sale | $476,625$307/sqft |
Source: Stellar MLS #A4573585 Report a problem | ||
| 6/13/2023 | Listed for sale | $476,625$307/sqft |
Source: Stellar MLS #A4573585 Report a problem | ||
Public tax history
| Year | Property taxes | Tax assessment |
|---|---|---|
| 2025 | $285 +7.5% | $395,468 -0.8% |
| 2024 | $265 -73.5% | $398,818 +501.5% |
| 2023 | $999 +208.2% | $66,300 +217.1% |
| 2022 | $324 | $20,906 |
Find assessor info on the county website
Neighborhood: 34203
Nearby homes
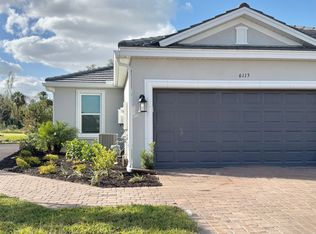
- $474,3002 bd2 ba1.5k sqft6115 Mesa Gln, Bradenton, FL 34203Sold
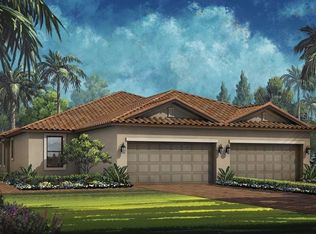
- $476,8752 bd2 ba1.5k sqft6028 Mesa Gln, Bradenton, FL 34203Sold
- $488,9002 bd2 ba1.5k sqft6029 Mesa Gln, Bradenton, FL 34203Sold
- $502,2002 bd2 ba1.5k sqft6033 Mesa Gln, Bradenton, FL 34203Sold
- $478,0002 bd2 ba1.5k sqft6025 Mesa Gln, Bradenton, FL 34203Sold
- $465,1802 bd2 ba1.4k sqft6037 Mesa Gln, Bradenton, FL 34203Sold
- $460,0002 bd2 ba1.5k sqft6021 Mesa Gln, Bradenton, FL 34203Sold
- $475,0002 bd2 ba1.5k sqft6024 Mesa Gln, Bradenton, FL 34203Sold
Nearby schools
GreatSchools rating
- 8/10Tara Elementary SchoolGrades: PK-5Distance: 1.7 mi
- 4/10Braden River Middle SchoolGrades: 6-8Distance: 4 mi
- 4/10Braden River High SchoolGrades: 9-12Distance: 2 mi
Schools provided by the listing agent
- Elementary: Tara Elementary
- Middle: Braden River Middle
- High: Braden River High
Source: Stellar MLS. This data may not be complete. We recommend contacting the local school district to confirm school assignments for this home.
Get a cash offer in 3 minutes
Find out how much your home could sell for in as little as 3 minutes with a no-obligation cash offer.
Estimated market value
$435,900
Get a cash offer in 3 minutes
Find out how much your home could sell for in as little as 3 minutes with a no-obligation cash offer.
Estimated market value
$435,900
- Florida
- Manatee County
- Bradenton
- 34203
- 6032 MESA GLEN
Nearby cities
Nearby neighborhoods
Nearby zip codes
Other Bradenton Topics
