This stunning 3,574 SF home features a formal dining, study, hardwoods, high-end trim, and spacious great room with gas log fireplace. Gourmet kitchen includes custom cabinetry, quartz countertops, tile backsplash, stainless appliances, and breakfast area. Main-level primary suite offers glamour bath with quartz; three additional bedrooms are also on the main level. Upstairs bonus/rec room with sitting area, walk-in closet, and full bath could serve as 5th bedroom. Seller upgrades include plantation shutters, wood flooring in alldownstairs bedrooms, stained fence, and stunning saltwater pool with waterfall, fire feature, and app-controlled heating/cooling.
Under contract
$749,900
6032 Peach Pond Way, Owens X Rds, AL 35763
4beds
3,574sqft
:
Get pre-qualified$4,709/mo
Single Family Residence
Built in ----
0.33 Acres Lot
$-- Zestimate®
$210/sqft
$38/mo HOA
What's special
- 36 days |
- 366 |
- 35 |
Likely to sell faster than
Zillow last checked:
Listing updated:
Listed by:
Jenny Massey 256-656-3765,
Capstone Realty
Source: ValleyMLS,MLS#: 21923111
Facts & features
Interior
Bedrooms & bathrooms
- Bedrooms: 4
- Bathrooms: 5
- Full bathrooms: 4
- 1/2 bathrooms: 1
Rooms
- Room types: Foyer, Master Bedroom, Living Room, Bedroom 2, Dining Room, Bedroom 3, Kitchen, Bedroom 4, Recreation Room, Bonus Room, Office/Study, Master Bathroom
Primary bedroom
- Features: Ceiling Fan(s), Crown Molding, Smooth Ceiling, Tray Ceiling(s), Wood Floor
- Level: First
- Area: 288
- Dimensions: 16 x 18
Bedroom 2
- Features: Crown Molding, Smooth Ceiling, Wood Floor
- Level: First
- Area: 182
- Dimensions: 14 x 13
Bedroom 3
- Features: Crown Molding, Smooth Ceiling, Wood Floor
- Level: First
- Area: 156
- Dimensions: 12 x 13
Bedroom 4
- Features: Crown Molding, Smooth Ceiling, Wood Floor
- Level: First
- Area: 182
- Dimensions: 13 x 14
Primary bathroom
- Features: Crown Molding, Double Vanity, Granite Counters, Smooth Ceiling, Tile
- Level: First
- Area: 192
- Dimensions: 12 x 16
Bathroom 1
- Features: Crown Molding, Double Vanity, Granite Counters, Smooth Ceiling, Tile
- Level: First
- Area: 192
- Dimensions: 12 x 16
Dining room
- Features: Crown Molding, Chair Rail, Sitting Area, Wood Floor
- Level: First
- Area: 168
- Dimensions: 12 x 14
Kitchen
- Features: 12’ Ceiling, Eat-in Kitchen, Pantry, Smooth Ceiling, Wood Floor
- Level: First
- Area: 216
- Dimensions: 12 x 18
Living room
- Features: 12’ Ceiling, Ceiling Fan(s), Crown Molding, Fireplace, Recessed Lighting, Smooth Ceiling, Wood Floor
- Level: First
- Area: 342
- Dimensions: 19 x 18
Office
- Features: Crown Molding, Smooth Ceiling, Wood Floor
- Level: First
- Area: 132
- Dimensions: 11 x 12
Bonus room
- Features: Carpet, Smooth Ceiling
- Level: Second
- Area: 156
- Dimensions: 12 x 13
Heating
- Central 2
Cooling
- Central 2
Appliances
- Included: Cooktop, Oven, Microwave, Refrigerator
Features
- Has basement: No
- Number of fireplaces: 1
- Fireplace features: Gas Log, One
Interior area
- Total interior livable area: 3,574 sqft
Property
Parking
- Parking features: Garage-Three Car, Garage Door Opener, Garage Faces Side
Features
- Levels: Two
- Stories: 2
- Patio & porch: Covered Patio, Covered Porch
- Exterior features: Curb/Gutters, Sidewalk, Sprinkler Sys
- Has private pool: Yes
- Pool features: Heated, Salt Water
Lot
- Size: 0.33 Acres
- Dimensions: 151 x 95
Details
- Parcel number: 2306141000030.072
Construction
Type & style
- Home type: SingleFamily
- Property subtype: Single Family Residence
Materials
- Foundation: Slab
Condition
- New construction: No
Utilities & green energy
- Sewer: Public Sewer
- Water: Public
Community & HOA
Community
- Features: Curbs
- Subdivision: River Cove
HOA
- Has HOA: Yes
- HOA fee: $450 annually
- HOA name: River Cove HOA
Location
- Region: Owens X Rds
Financial & listing details
- Price per square foot: $210/sqft
- Tax assessed value: $673,600
- Annual tax amount: $3,907
- Date on market: 7/9/2026
Estimated market value
Not available
Estimated sales range
Not available
Not available
Price history
| Date | Event | Price |
|---|---|---|
| 7/20/2026 | Contingent | $749,900$210/sqft |
Source:  ValleyMLS #21923111 Report a problem ValleyMLS #21923111 Report a problem | ||
| 7/9/2026 | Listed for sale | $749,900+15.4%$210/sqft |
Source: ValleyMLS #21923111 Report a problem | ||
| 2/21/2025 | Sold | $649,900-1.5%$182/sqft |
Source: ValleyMLS #21851244 Report a problem | ||
| 2/2/2025 | Pending sale | $659,900$185/sqft |
Source: ValleyMLS #21851244 Report a problem | ||
| 10/4/2024 | Price change | $659,900-1.1%$185/sqft |
Source: ValleyMLS #21851244 Report a problem | ||
| 1/12/2024 | Listed for sale | $667,500$187/sqft |
Source: ValleyMLS #21851244 Report a problem | ||
Public tax history
| Year | Property taxes | Tax assessment |
|---|---|---|
| 2025 | $3,907 +154.6% | $67,360 +154.6% |
| 2024 | $1,535 +120.5% | $26,460 +120.5% |
| 2023 | $696 | $12,000 |
| 2022 | $696 | $12,000 |
Find assessor info on the county website
Monthly payment
Est. payment
Payment breakdown
Explore the cost of this home by adjusting the details. Changes won't be saved.Climate risks
Neighborhood: 35763
Nearby schools
GreatSchools rating
- 7/10Goldsmith-Schiffman Elementary SchoolGrades: PK-5Distance: 1.6 mi
- 10/10Hampton Cove Middle SchoolGrades: 6-8Distance: 4.2 mi
- 8/10Huntsville High SchoolGrades: 9-12Distance: 9.3 mi
Schools provided by the listing agent
- Elementary: Goldsmith-Schiffman
- Middle: Hampton Cove
- High: Huntsville
Source: ValleyMLS. This data may not be complete. We recommend contacting the local school district to confirm school assignments for this home.

- $611,7454 bd4 ba2.9k sqft6034 Peach Pond Way, Owens X Rds, AL 35763Sold
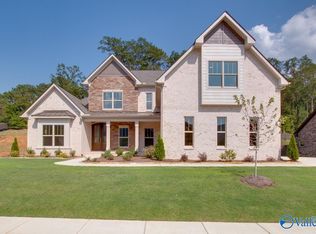
- $674,3954 bd4 ba3.6k sqft6030 Peach Pond Way, Owens Cross Roads, AL 35763Sold
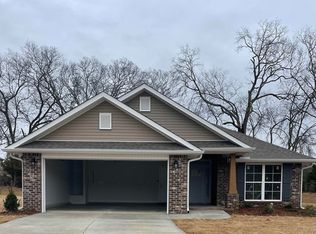
- $315,3584 bd2 ba1.8k sqft6100 Eagle Point Cir SE, Owens Cross Roads, AL 35763Sold
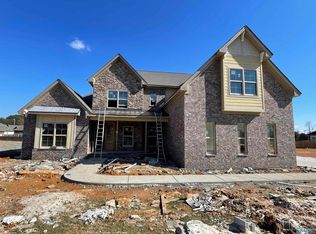
- $673,6004 bd4 ba3.6k sqft6033 Peach Pond Way, Owens Cross Roads, AL 35763Off Market
- $322,3964 bd2 ba1.9k sqft6102 Eagle Point Cir, Owens Cross Roads, AL 35763Sold
- $314,9004 bd2 ba1.9k sqft6101 Feather Way, Owens X Rds, AL 35763Sold
- $701,0556 bd4 ba4k sqft6031 Peach Pond Way, Owens X Rds, AL 35763Sold
- $334,0704 bd2 ba1.9k sqft6101 Eagle Point Cir SE, Owens Cross Roads, AL 35763Sold
A local agent can set up tours, give advice and negotiate with sellers.
A local lender can help you make sure your offer is ready when you are.
Similar homes
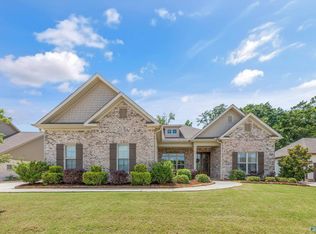
- $725,0004 bd3 ba3.8k sqft6024 Peach Pond Way, Owens Cross Roads, AL 35763For Sale
 MLS ID #21923066, Sid Pugh. ValleyMLS
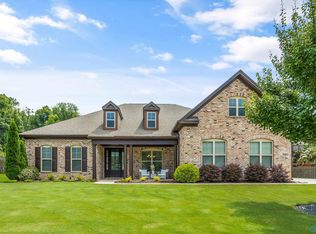
 - $709,9005 bd5 ba3.6k sqft7008 Jane Elizabeth Dr, Owens Cross Roads, AL 35763For Sale
 MLS ID #21926066, Christina Luhmann. ValleyMLS
 - $629,9004 bd4 ba3.4k sqft7440 Flint Crossing Cir, Owens Cross Roads, AL 35763For Sale
 MLS ID #21923836, Laura Gates. ValleyMLS
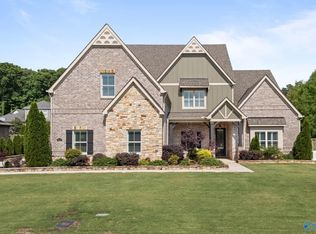
 - $750,0004 bd4 ba4.4k sqft3015 Ginn Point Rd, Owens Cross Roads, AL 35763For Sale
 MLS ID #21918222, Gina Terry. ValleyMLS
 - $729,0005 bd5 ba3.8k sqft8213 Nantucket Cir, Owens X Rds, AL 35763For SaleMLS ID #21914371, Tracy Hood. ValleyMLS
- $709,9004 bd4 ba3.5k sqft2715 Natures Trl SE, Owens Cross Roads, AL 35763For SaleMLS ID #21914960, Elizabeth Foster. ValleyMLS
- $615,0005 bd5 ba3.6k sqft4505 Eagles Rest Dr SE, Owens Cross Roads, AL 35763For SaleMLS ID #21900696, Melanie Williams. ValleyMLS
- $702,2954 bd3 ba3.4k sqft7815 Lake Walk Way, Owens X Rds, AL 35763New ConstructionMLS ID #21908120, Angie Griffin. ValleyMLS
- $639,9004 bd3 ba2.8k sqft2516 Caldwell Park Ct SE, Owens Cross Roads, AL 35763For SaleMLS ID #21920701, Estelle Phillips. ValleyMLS
- $699,9004 bd4 ba3.2k sqft23 Natures Ridge Way SE, Huntsville, AL 35803For SaleMLS ID #21922296, Steve Stinson. ValleyMLS
- $745,0004 bd4 ba3.7k sqft18 Natures Ridge Way SE, Huntsville, AL 35803For SaleMLS ID #21925356, Melinda Hamilton. ValleyMLS
- $547,5005 bd3 ba2.9k sqft4403 Duskin Ct SE, Owens X Rds, AL 35763For SaleMLS ID #21922789, Rusty Miller. ValleyMLS
- $390,0004 bd2 ba1.9k sqft9104 Ohms Cir SE, Owens Cross Roads, AL 35763For SaleMLS ID #21915664, Carrie Branscum. ValleyMLS
- $725,0005 bd5 ba3.8k sqft3007 Laurel Cove Way, Gurley, AL 35748For SaleMLS ID #21925938, Susan Baldwin. ValleyMLS
- $900,0005 bd4 ba4.7k sqft3000 Hampton Cove Way SE, Owens Cross Roads, AL 35763For SaleMLS ID #21916484, Amanda Power. ValleyMLS
- $739,9004 bd3 ba3.1k sqft39 Belle River Way, Gurley, AL 35748New ConstructionMLS ID #21920908, Angie Griffin. ValleyMLS
- $829,0004 bd4 ba3.5k sqft13315 Grand Reunion Dr, Huntsville, AL 35803New ConstructionMLS ID #21894963, Blake Cantrell. ValleyMLS
- $869,9004 bd5 ba3.7k sqft748 Indian Ridge Dr, Huntsville, AL 35803For SaleMLS ID #21916656, Jayne Pittman. ValleyMLS
- $769,9004 bd4 ba3.3k sqft41 Belle River Way, Gurley, AL 35748New ConstructionMLS ID #21908121, Angie Griffin. ValleyMLS
- $849,0004 bd4 ba3.6k sqft13305 Grand Reunion Dr, Huntsville, AL 35803New ConstructionMLS ID #21892963, Blake Cantrell. ValleyMLS
