Spectacular one and one half story home on a .647 acre in Preston Hollow. Complete with 5 bedrooms, 5.1 baths, library, formal dining and living, cozy family room, upstairs and downstairs flex rooms, wine closet, outdoor kitchen under a covered patio with a fire pit. The primary bedroom with en suite marble bath is exquisite. The bathroom has dual vanities, two separate showers, jetted tub, with hand-held and large walk-in closet, coffee bar and beverage center with mini-refrigerator, dual head shower with rain shower head and hand-held.
All main living areas are surrounded by a wall of windows allowing the outside in and creating an atmosphere of expansiveness. The gourmet kitchen is complete with a sub-zero refrigerator, freezer, wolf range with 6 gas burners, gridle and pot filler, large center island, dual Bosch dish washers, 2 dual Wolf ovens, 1 convection oven, eat in kitchen breakfast room. Conveniently located in the private school corridor within close proximity to fine dining and shopping.
Sold
Street View
Price Unknown
6032 Royal Crest Dr, Dallas, TX 75230
5beds
6,599sqft
Single Family Residence
Built in 2012
0.64 Acres Lot
$3,470,100 Zestimate®
$--/sqft
$-- Estimated rent
Home value
$3,470,100
$3.12M - $3.85M
Not available
Zestimate® history
Owner options
List your home for rent
Find your next renter with Zillow Rental Manager. Plus, with online applications, you can quickly screen prospective tenants – for free.
Refinance and save
Refinancing to a lower rate could help reduce your monthly payments and save thousands over the life of the loan.
Explore your selling options
Work with a Zillow partner agent
Leverage their expertise and Zillow's premium Showcase listings to get your home seen by more buyers.
Get startedList with your own agent
Get your home in front of millions of buyers by listing it on Zillow.
Learn how to do itSell it yourself
Take full control of how buyers see your home on Zillow by listing For Sale by Owner (FSBO).
List your homeWhat's special
Outdoor kitchenWall of windowsCozy family roomCovered patioFormal diningLarge walk-in closetJetted tub
Zillow last checked:
Listing updated:
Listed by:
Susan Blackburn 0356878 214-912-2455,
Allie Beth Allman & Assoc. 214-521-7355
Bought with:
Amy Detwiler
Compass RE Texas, LLC.
Source: NTREIS,MLS#: 20724930
Facts & features
Interior
Bedrooms & bathrooms
- Bedrooms: 5
- Bathrooms: 6
- Full bathrooms: 5
- 1/2 bathrooms: 1
Primary bedroom
- Features: Closet Cabinetry, Dual Sinks, Double Vanity, En Suite Bathroom, Jetted Tub, Linen Closet, Walk-In Closet(s)
- Level: First
- Dimensions: 20 x 17
Bedroom
- Features: En Suite Bathroom, Walk-In Closet(s)
- Level: First
- Dimensions: 16 x 13
Bedroom
- Features: En Suite Bathroom, Walk-In Closet(s)
- Level: First
- Dimensions: 15 x 13
Bedroom
- Features: En Suite Bathroom, Walk-In Closet(s)
- Level: First
- Dimensions: 15 x 13
Bedroom
- Features: En Suite Bathroom, Walk-In Closet(s)
- Level: First
- Dimensions: 14 x 10
Bonus room
- Level: First
- Dimensions: 18 x 16
Den
- Level: First
- Dimensions: 20 x 16
Dining room
- Features: Fireplace
- Level: First
- Dimensions: 18 x 13
Game room
- Level: Second
- Dimensions: 20 x 17
Kitchen
- Features: Breakfast Bar, Built-in Features, Butler's Pantry, Eat-in Kitchen, Kitchen Island, Pantry, Pot Filler, Stone Counters, Walk-In Pantry
- Level: First
- Dimensions: 26 x 16
Living room
- Features: Built-in Features, Fireplace
- Level: First
- Dimensions: 26 x 22
Office
- Level: First
- Dimensions: 14 x 14
Utility room
- Features: Built-in Features, Linen Closet, Utility Room, Utility Sink
- Level: First
- Dimensions: 13 x 8
Cooling
- Central Air
Appliances
- Included: Some Gas Appliances, Built-In Gas Range, Built-In Refrigerator, Convection Oven, Double Oven, Dishwasher, Electric Oven, Gas Water Heater, Ice Maker, Plumbed For Gas, Range, Some Commercial Grade, Vented Exhaust Fan, Water Purifier, Wine Cooler
- Laundry: Electric Dryer Hookup
Features
- Wet Bar, Cedar Closet(s), Chandelier, Cathedral Ceiling(s), Dry Bar, Decorative/Designer Lighting Fixtures, Kitchen Island, Open Floorplan, Pantry, Wired for Sound
- Flooring: Marble, Tile, Wood
- Windows: Skylight(s)
- Has basement: No
- Number of fireplaces: 2
- Fireplace features: Dining Room, Gas, Living Room
Interior area
- Total interior livable area: 6,599 sqft
Property
Parking
- Total spaces: 4
- Parking features: Circular Driveway, Epoxy Flooring, Electric Gate
- Attached garage spaces: 4
- Has uncovered spaces: Yes
Features
- Levels: One and One Half
- Stories: 1.5
- Patio & porch: Rear Porch, Covered
- Exterior features: Fire Pit, Outdoor Grill
- Pool features: None
- Fencing: Wood
Lot
- Size: 0.64 Acres
- Dimensions: 150 x 188
- Features: Interior Lot, Landscaped, Sprinkler System
Details
- Parcel number: 00000413260000000
- Other equipment: Air Purifier, Dehumidifier
Construction
Type & style
- Home type: SingleFamily
- Architectural style: Traditional,Detached
- Property subtype: Single Family Residence
Materials
- Rock, Stone
- Foundation: Slab
- Roof: Composition
Condition
- Year built: 2012
Utilities & green energy
- Sewer: Public Sewer
- Water: Public
- Utilities for property: Sewer Available, Water Available
Community & HOA
Community
- Security: Security System, Carbon Monoxide Detector(s), Fire Alarm, Fire Sprinkler System
- Subdivision: Royal Crest
HOA
- Has HOA: No
Location
- Region: Dallas
Financial & listing details
- Tax assessed value: $5,005,920
- Annual tax amount: $63,125
- Date on market: 3/21/2025
- Cumulative days on market: 31 days
- Exclusions: See Agent
Price history
| Date | Event | Price |
|---|---|---|
| 5/16/2025 | Sold | -- |
Source: NTREIS #20724930 Report a problem | ||
| 5/1/2025 | Pending sale | $3,599,000$545/sqft |
Source: NTREIS #20724930 Report a problem | ||
| 4/12/2025 | Price change | $3,599,000-4%$545/sqft |
Source: NTREIS #20724930 Report a problem | ||
| 3/21/2025 | Listed for sale | $3,749,000+66.6%$568/sqft |
Source: NTREIS #20724930 Report a problem | ||
| 5/19/2017 | Sold | -- |
Source: Agent Provided Report a problem | ||
| 4/13/2017 | Pending sale | $2,250,000$341/sqft |
Source: Nathan Grace Real Estate #13563270 Report a problem | ||
| 4/6/2017 | Listed for sale | $2,250,000+18.4%$341/sqft |
Source: Nathan Grace Real Estate #13563270 Report a problem | ||
| 8/22/2013 | Listing removed | $1,900,000$288/sqft |
Source: Dave Perry Miller & Associates - An Ebby Halliday Company #11982130 Report a problem | ||
| 7/2/2013 | Listed for sale | $1,900,000+245.5%$288/sqft |
Source: Dave Perry Miller & Associates - An Ebby Halliday Company #11982130 Report a problem | ||
| 8/21/2012 | Listing removed | $550,000$83/sqft |
Source: Dave Perry-Miller & Associates � An Ebby Halliday Company #11810804 Report a problem | ||
| 7/25/2012 | Listed for sale | $550,000$83/sqft |
Source: Dave Perry-Miller & Associates � An Ebby Halliday Company #11810804 Report a problem | ||
Public tax history
| Year | Property taxes | Tax assessment |
|---|---|---|
| 2025 | $63,125 +9.1% | $5,005,920 +39.4% |
| 2024 | $57,872 +7.4% | $3,592,130 +20.5% |
| 2023 | $53,906 -0.8% | $2,981,390 +15.7% |
| 2022 | $54,339 +2.2% | $2,577,260 +3.3% |
| 2021 | $53,164 +7% | $2,494,890 +14.7% |
| 2020 | $49,699 -0.8% | $2,174,930 |
| 2019 | $50,085 -4.1% | $2,174,930 |
| 2018 | $52,224 +11% | $2,174,930 +5.7% |
| 2017 | $47,059 +3.4% | $2,056,760 +0% |
| 2016 | $45,525 +10.9% | $2,055,910 +13.6% |
| 2015 | $41,057 | $1,809,210 +1.9% |
| 2014 | $41,057 | $1,776,010 |
| 2013 | -- | -- |
| 2012 | -- | -- |
| 2011 | -- | -- |
| 2010 | -- | -- |
| 2009 | -- | -- |
| 2008 | -- | -- |
| 2007 | -- | -- |
| 2005 | -- | -- |
| 2004 | -- | -- |
| 2003 | -- | -- |
| 2002 | -- | -- |
| 2001 | -- | -- |
Find assessor info on the county website
Neighborhood: 75230
Nearby homes
- $3,693,9005 bd6 ba6.6k sqft6044 Royal Crest Dr, Dallas, TX 75230Off Market
- $3,878,3000.82 acres6018 Royal Crest Dr, Dallas, TX 75230Off Market

- $--0.82 acres6018 Royal Crest Dr LOT 2, Dallas, TX 75230Off Market
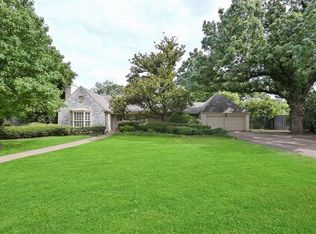
- $2,193,4004 bd5 ba4.5k sqft6115 Rex Dr, Dallas, TX 75230Off Market
- $1,362,7003 bd2 ba1.7k sqft6123 Rex Dr, Dallas, TX 75230Off Market
- $1,461,1003 bd3 ba2.7k sqft6050 Royal Crest Dr, Dallas, TX 75230Off Market
- $--6 bd6 ba6.2k sqft6031 Azalea Ln, Dallas, TX 75230Sold
- $3,289,6003 bd2 ba2.7k sqft6027 Royal Crest Dr, Dallas, TX 75230Off Market
Nearby schools
GreatSchools rating
- 6/10John J Pershing Elementary SchoolGrades: PK-5Distance: 1 mi
- 5/10Benjamin Franklin Middle SchoolGrades: 6-8Distance: 1.3 mi
- 4/10Hillcrest High SchoolGrades: 9-12Distance: 1.5 mi
Schools provided by the listing agent
- Elementary: Pershing
- Middle: Benjamin Franklin
- High: Hillcrest
- District: Dallas ISD
Source: NTREIS. This data may not be complete. We recommend contacting the local school district to confirm school assignments for this home.
Get a cash offer in 3 minutes
Find out how much your home could sell for in as little as 3 minutes with a no-obligation cash offer.
Estimated market value
$3,470,100
Get a cash offer in 3 minutes
Find out how much your home could sell for in as little as 3 minutes with a no-obligation cash offer.
Estimated market value
$3,470,100
- Texas
- Dallas County
- Dallas
- 75230
- 6032 Royal Crest Dr
