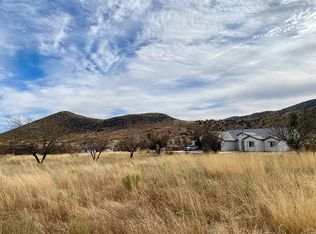
No detail was spared in this stunning custom Walston home! This 3bd+Office, 2.5ba, 2618sqft home features up to 11' ceilings, large format wood plank tile, two-tone paint, 8' doors with Emtek hardware, and custom accent walls. The chef's kitchen boasts not one, but two walk-in pantries, double ovens, 36'' gas cooktop, custom knotty alder cabinets, granite countertops, and copper plumbing fixtures. The split plan allows for a spacious master suite with a luxurious ensuite featuring a freestanding tub, large shower, and two walk-in closets. The home also maximizes utility with a large laundry room, oversized 3 car garage, and space for RV parking. End your day relaxing on the spacious covered patio, enjoying panoramic mountain views and the ambiance of a gas fire pit.
This property is off market, which means it's not currently listed for sale or rent on Zillow. This may be different from what's available on other websites or public sources.