Skip main navigation
Active
  • $525,000

    6032 SE 47th Ave, Portland, OR 97206

    2beds
    1,017sqft
    : 
    $3,901/mo
    Get pre-qualified
    Residential, Single Family Residence
    Built in 1957
    5,227 Square Feet Lot
    $-- Zestimate®
    $516/sqft
    $-- HOA

    What's special

    Wood-burning fireplaceRemodeled kitchenCustom yard sculpturesOversized windowBronze appliancesGlass tile backsplash
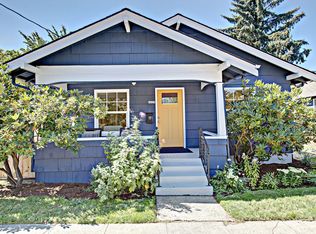
    Welcome home! This mid-century gem is move-in ready and located in the heart of sought-after Woodstock. Enter into the large living room with original woodwork, oversized window, and wood-burning fireplace. Remodeled kitchen boasts custom bamboo cabinets with organizers, bronze appliances, and glass tile backsplash. Laundry room + half bath centrally located off the kitchen. Oversized, attached garage offers endless possibilities for parking, workout space, studio, projects, and storing all your seasonal toys. Custom yard sculptures make the professionally landscaped, low maintenance yard shine - and fit perfectly within this fun, laid back community. Located just blocks from The Heist, Delta Cafe, Grand Central Bakery, Multnomah County Library, and the unique shops and cafes in this vibrant Woodstock community. Updates: 2026 - new fridge; 2022 - kitchen update, tear-off roof, furnace + AC. Schedule a private showing today! [Home Energy Score = 6. HES Report at https://rpt.greenbuildingregistry.com/hes/OR10099226]
    4 days
    |
    1,840
    |
    201
    |

    Likely to sell faster than

    Zillow last checked:

    Listing updated:

    Listed by:

    Jennifer Ciacci 503-887-5605,

    Redfin

    Source: RMLS (OR),MLS#: 570706395MLS Logo

      Facts & features

      Interior

      Bedrooms & bathrooms
      • Bedrooms: 2
      • Bathrooms: 2
      • Full bathrooms: 1
      • Partial bathrooms: 1
      • Main level bathrooms: 2
      Rooms
      • Room types: Laundry, Bedroom 2, Dining Room, Family Room, Kitchen, Living Room, Primary Bedroom
      Primary bedroom
      • Features: Hardwood Floors, Closet
      • Level: Main
      Bedroom 2
      • Features: Hardwood Floors, Closet
      • Level: Main
      Dining room
      • Features: Hardwood Floors
      • Level: Main
      Kitchen
      • Features: Dishwasher, Free Standing Range, Free Standing Refrigerator, Vinyl Floor
      • Level: Main
      Living room
      • Features: Fireplace, Hardwood Floors
      • Level: Main
      Heating
      • Forced Air, Fireplace(s)
      Cooling
      • Central Air
      Appliances
      • Included: Dishwasher, Free-Standing Range, Free-Standing Refrigerator, Washer/Dryer, Gas Water Heater
      • Laundry: Laundry Room
      Features
      • Closet
      • Flooring: Hardwood, Vinyl
      • Basement: Crawl Space
      • Number of fireplaces: 1
      • Fireplace features: Wood Burning
      Interior area
      • Total structure area: 1,017
      • Total interior livable area: 1,017 sqft

      Property

      Parking
      • Total spaces: 1
      • Parking features: Garage Door Opener, Attached, Oversized
      • Attached garage spaces: 1
      Features
      • Levels: One
      • Stories: 1
      • Patio & porch: Patio
      • Exterior features: Garden, Raised Beds
      • Fencing: Fenced
      Lot
      • Size: 5,227 Square Feet
      • Features: Corner Lot, Level, SqFt 5000 to 6999
      Details
      • Parcel number: R312606

      Construction

      Type & style
      • Home type: SingleFamily
      • Architectural style: Mid Century Modern
      • Property subtype: Residential, Single Family Residence
      Materials
      • Aluminum Siding
      • Foundation: Concrete Perimeter
      • Roof: Composition
      Condition
      • Resale
      • New construction: No
      • Year built: 1957

      Utilities & green energy

      • Gas: Gas
      • Sewer: Public Sewer
      • Water: Public

      Community & HOA

      Community
      • Subdivision: Woodstock
      HOA
      • Has HOA: No
      Location
      • Region: Portland

      Financial & listing details

      • Price per square foot: $516/sqft
      • Tax assessed value: $521,720
      • Annual tax amount: $4,430
      • Date on market: 8/20/2026
      • Listing terms: Cash,Conventional,FHA,VA Loan

        Estimated market value

        Not available

        Estimated sales range

        Not available

        Not available

        Price history

        DateEventPrice
        8/20/2026Listed for sale$525,000+0.8%$516/sqft
        Source: RMLS (OR) #570706395 Report a problem
        10/5/2022Sold$521,000+4.2%$512/sqft
        Source: RMLS (OR) #22260008 Report a problem
        8/29/2022Pending sale$499,950$492/sqft
        Source: RMLS (OR) #22260008 Report a problem
        8/26/2022Listed for sale$499,950-2%$492/sqft
        Source: RMLS (OR) #22260008 Report a problem
        2/12/2021Sold$510,000+13.3%$501/sqft
        Source: RMLS (OR) #21281142 Report a problem
        1/12/2021Pending sale$450,000$442/sqft
        Source: RMLS (OR) #21281142 Report a problem
        1/11/2021Listed for sale$450,000+8.4%$442/sqft
        Source: Friday and Company #21281142 Report a problem
        9/16/2018Listing removed$2,450$2/sqft
        Source: Berkshire Hathaway NW Real Estate Report a problem
        9/15/2018Listed for rent$2,450$2/sqft
        Source: Berkshire Hathaway NW Real Estate Report a problem
        9/14/2018Sold$415,000+3.8%$408/sqft
        Source: RMLS (OR) #18538419 Report a problem
        8/17/2018Pending sale$400,000$393/sqft
        Source: Lake Oswego #18538419 Report a problem
        8/14/2018Listed for sale$400,000+60%$393/sqft
        Source: Berkshire Hathaway HomeServices NW Real Estate #18538419 Report a problem
        6/7/2006Sold$250,000$246/sqft
        Source: Public Record Report a problem

        Public tax history

        YearProperty taxesTax assessment
        2025$4,431 +3.7%$164,430 +3%
        2024$4,271 -12.8%$159,650 -13.6%
        2023$4,896 +2.2%$184,760 +3%
        2022$4,790 +4.8%$179,370 +6.1%
        2021$4,571 +9%$169,060 +3%
        2020$4,193 +3.8%$164,140 +3%
        2019$4,039 $159,360 +3%
        2018$4,039 +3%$154,720 +3%
        2017$3,920 +14%$150,220 +3%
        2016$3,439 $145,850 +3%
        2015$3,439 +2.7%$141,610 +3%
        2014$3,349 +3.9%$137,490 +3%
        2013$3,222 +10.5%$133,490 +3%
        2012$2,915 +3.9%$129,610 +3%
        2011$2,805 +5.4%$125,840 +3%
        2010$2,661 +2.7%$122,180 +3%
        2009$2,592 +6%$118,630 +3%
        2008$2,446 +0.3%$115,180 +3%
        2007$2,439 +24.6%$111,830 +15.2%
        2006$1,957 +17.8%$97,050 +15.9%
        2005$1,662 -8.2%$83,770 +3%
        2004$1,810 +2.3%$81,330 +3%
        2003$1,770 +8.9%$78,970 +3%
        2002$1,626 +7.4%$76,680 +6.1%
        2000$1,515 $72,290
        Find assessor info on the county website

        Monthly payment

        Est. payment

        Payment breakdown

        Explore the cost of this home by adjusting the details. Changes won't be saved.
        All calculations are estimates and provided by Zillow, Inc. for informational purposes only. Actual amounts may vary.
        HOA fees may include property taxes on listings classified as Co-Ops. Contact the listing agent and/or owner for fee details.
        See how much you could borrow to make a competitive offer.

        Climate risks

        Neighborhood: Woodstock

        Getting around

        92 / 100
        Walker's Paradise
        44 / 100
        Some Transit
        99 / 100
        Biker's Paradise

        Nearby schools

        GreatSchools rating
        Schools provided by the listing agent
        • Elementary: Lewis
        • Middle: Sellwood
        • High: Cleveland

        Source: RMLS (OR). This data may not be complete. We recommend contacting the local school district to confirm school assignments for this home.

        A local agent can set up tours, give advice and negotiate with sellers.

        Browse local experts

        Similar homes