New home construction by Silverthorne Homes. The Monroe floorplan boasts 9' first floor walls with a two story great room, a first-floor in law suite, 6' windows throughout the first floor for natural light and a second floor loft. This home features a three car garage and garage storage. The kitchen presents with a H-Frame kitchen island, cabinet above the fridge, 42" straight cabinets with small colonial mold and a great sized pantry. The primary bath features a luxury walk-in shower with tile walls and floor, double bowl vanity and walk in closet. So much more to see for yourself in this beautiful home.
Sold
$468,995
6032 Sand Mill Dr, Indianapolis, IN 46239
5beds
3,368sqft
Residential, Single Family Residence
Built in 2023
0.26 Acres Lot
$465,400 Zestimate®
$139/sqft
$2,923 Estimated rent
Home value
$465,400
$442,000 - $489,000
$2,923/mo
Zestimate® history
Owner options
List your home for rent
$2,923/mo
Rent Zestimate®
Find your next renter with Zillow Rental Manager. Plus, with online applications, you can quickly screen prospective tenants – for free.
$2,923/mo
Rent Zestimate®
Refinance and save
$3,400/mo
Est. payment
Refinancing to a lower rate could help reduce your monthly payments and save thousands over the life of the loan.
$3,400/mo
Est. payment
Explore your selling options
Work with a Zillow partner agent
Leverage their expertise and Zillow's premium Showcase listings to get your home seen by more buyers.
Get startedList with your own agent
Get your home in front of millions of buyers by listing it on Zillow.
Learn how to do itSell it yourself
Take full control of how buyers see your home on Zillow by listing For Sale by Owner (FSBO).
List your homeWhat's special
Small colonial moldWalk in closetNatural lightDouble bowl vanityTile wallsGarage storage
Zillow last checked:
Listing updated:
Listed by:
Dante Fiore 317-507-3886,
Ridgeline Realty, LLC
Bought with:
Michelle Chandler
Keller Williams Indy Metro S
Source: MIBOR as distributed by MLS GRID,MLS#: 21927399
Facts & features
Interior
Bedrooms & bathrooms
- Bedrooms: 5
- Bathrooms: 4
- Full bathrooms: 3
- 1/2 bathrooms: 1
- Main level bathrooms: 2
- Main level bedrooms: 1
Primary bedroom
- Level: Upper
- Area: 368 Square Feet
- Dimensions: 23x16
Bedroom 2
- Level: Upper
- Area: 144 Square Feet
- Dimensions: 12x12
Bedroom 3
- Level: Upper
- Area: 132 Square Feet
- Dimensions: 11x12
Bedroom 4
- Level: Upper
- Area: 110 Square Feet
- Dimensions: 11x10
Bedroom 5
- Level: Main
- Area: 143 Square Feet
- Dimensions: 13x11
Breakfast room
- Features: Vinyl Plank
- Level: Main
- Area: 196 Square Feet
- Dimensions: 14x14
Great room
- Features: Vinyl Plank
- Level: Main
- Area: 306 Square Feet
- Dimensions: 18x17
Kitchen
- Features: Vinyl Plank
- Level: Main
- Area: 196 Square Feet
- Dimensions: 14x14
Library
- Features: Vinyl Plank
- Level: Main
- Area: 180 Square Feet
- Dimensions: 12x15
Loft
- Level: Upper
- Area: 180 Square Feet
- Dimensions: 12x15
Heating
- Forced Air
Cooling
- Has cooling: Yes
Appliances
- Included: Dishwasher, Disposal, Microwave, Gas Oven
Features
- Kitchen Island, Entrance Foyer, In-Law Floorplan, Eat-in Kitchen, Pantry
- Has basement: No
- Number of fireplaces: 1
- Fireplace features: Gas Starter, Great Room
Interior area
- Total structure area: 3,368
- Total interior livable area: 3,368 sqft
- Finished area below ground: 0
Property
Parking
- Total spaces: 3
- Parking features: Attached
- Attached garage spaces: 3
Features
- Levels: Two
- Stories: 2
Lot
- Size: 0.26 Acres
Details
- Parcel number: 491609113010004300
Construction
Type & style
- Home type: SingleFamily
- Property subtype: Residential, Single Family Residence
Materials
- Brick, Cement Siding
- Foundation: Slab
Condition
- New construction: No
- Year built: 2023
Utilities & green energy
- Water: Municipal/City
Community & HOA
HOA
- Has HOA: Yes
- HOA fee: $500 annually
Location
- Region: Indianapolis
Financial & listing details
- Price per square foot: $139/sqft
- Tax assessed value: $465,800
- Annual tax amount: $4,690
- Date on market: 6/16/2023
- Cumulative days on market: 52 days
Price history
| Date | Event | Price |
|---|---|---|
| 9/21/2023 | Sold | $468,995$139/sqft |
Source:  MIBOR as distributed by MLS GRID #21927399 Report a problem MIBOR as distributed by MLS GRID #21927399 Report a problem | ||
| 8/7/2023 | Pending sale | $468,995$139/sqft |
Source: MIBOR as distributed by MLS GRID #21927399 Report a problem | ||
| 5/11/2023 | Listed for sale | $468,995$139/sqft |
Source: Silverthorne Homes Report a problem | ||
Public tax history
| Year | Property taxes | Tax assessment |
|---|---|---|
| 2025 | $4,692 +47486% | $465,800 -0.7% |
| 2024 | $10 | $469,200 +117200% |
| 2023 | -- | $400 |
Find assessor info on the county website
Neighborhood: Acton
Nearby homes
- from $396,9954 bd3 ba3.3k sqftMonroe Plan, Edgebrook Preserve, Indianapolis, IN 46239New Construction

- from $350,9953 bd3 ba2.3k sqftReagan Plan, Edgebrook Preserve, Indianapolis, IN 46239New Construction
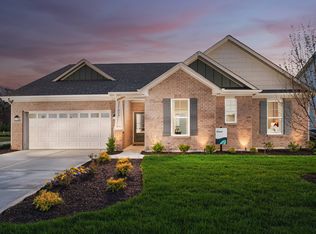
- from $347,9954 bd3 ba2.6k sqftArthur Plan, Edgebrook Preserve, Indianapolis, IN 46239New Construction
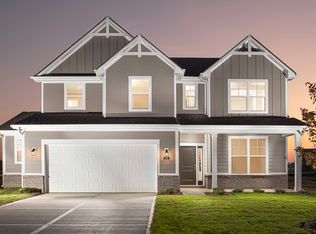
- from $337,9953 bd3 ba2k sqftTaylor Plan, Edgebrook Preserve, Indianapolis, IN 46239New Construction
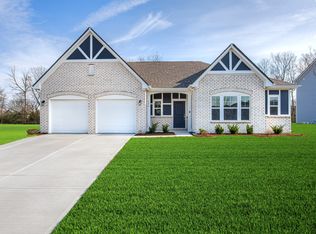
- from $366,9954 bd3 ba2.9k sqftVan Buren Plan, Edgebrook Preserve, Indianapolis, IN 46239New Construction
- from $347,9953 bd2 ba2.2k sqftJefferson Plan, Edgebrook Preserve, Indianapolis, IN 46239New Construction
- $358,0043 bd2 ba2k sqft6141 Sand Mill Dr, Indianapolis, IN 46239Sold
- $510,6115 bd4 ba3.4k sqft6026 Sand Mill Dr, Indianapolis, IN 46239Sold
Nearby schools
GreatSchools rating
- 6/10Lillie Idella Kitley Intermediate SchoolGrades: 4-6Distance: 1.6 mi
- 7/10Franklin Central Junior HighGrades: 7-8Distance: 0.4 mi
- 9/10Franklin Central High SchoolGrades: 9-12Distance: 1.6 mi
Get a cash offer in 3 minutes
Find out how much your home could sell for in as little as 3 minutes with a no-obligation cash offer.
Estimated market value
$465,400
Get a cash offer in 3 minutes
Find out how much your home could sell for in as little as 3 minutes with a no-obligation cash offer.
Estimated market value
$465,400
- Indiana
- Marion County
- Indianapolis
- 46239
- Acton
- 6032 Sand Mill Dr
Nearby cities
Nearby neighborhoods
Nearby zip codes
Other Indianapolis Topics
