Skip main navigation
Sold for $439,000
  • $439,000

    6032 Schaumburg Ln, Roscoe, IL 61073

    4beds
    3,200sqft
    Single Family Residence
    Built in 2005
    0.3 Acres Lot
    $507,100 Zestimate®
    $137/sqft
    $3,011 Estimated rent

    Home value

    $507,100

    $482,000 - $532,000

    $3,011/mo

    Zestimate® history
    Loading
    Loading...

    Owner options

    List your home for rent

    $3,011/mo

    Rent Zestimate®

    Find your next renter with Zillow Rental Manager. Plus, with online applications, you can quickly screen prospective tenants – for free.

    Learn more

    $3,011/mo

    Rent Zestimate®

    Refinance and save

    $3,213/mo

    Est. payment

    Refinancing to a lower rate could help reduce your monthly payments and save thousands over the life of the loan.

    See today's rates

    $3,213/mo

    Est. payment

    Explore your selling options

    Work with a Zillow partner agent

    Leverage their expertise and Zillow's premium Showcase listings to get your home seen by more buyers.

    Get started

    List with your own agent

    Get your home in front of millions of buyers by listing it on Zillow.

    Learn how to do it

    Sell it yourself

    Take full control of how buyers see your home on Zillow by listing For Sale by Owner (FSBO).

    List your home

    What's special

    Modern makeoverStylish upgradesSleek new sinkModern amenitiesHeated floorsNon-glare windowsNatural light
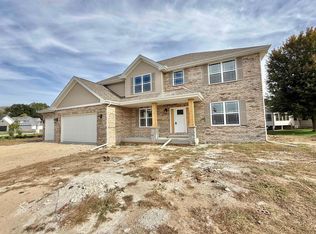
    Charming 4-Bedroom, 3-Bathroom Home with Upgrades Galore. Welcome to 6032 Schaumburg Rd, where your dream home awaits! This beautifully maintained 4-bedroom, 3-bathroom ranch is a true gem, offering a host of modern amenities and stylish upgrades that will make every day feel like a retreat. Key Features: Bedrooms: 4, Bathrooms: 3, Year Built: 2005, Square Footage: 3,200 As you step into this home, you'll immediately notice the thoughtful touches that set it apart. A stunning 4-season room, added just four years ago, features non-glare windows that flood the space with natural light while ensuring your comfort year-round. Whether it's enjoying a cozy winter afternoon or basking in the summer sun, this room is the perfect sanctuary. The heart of the home, the kitchen, received a modern makeover in December 2022. New kitchen appliances were installed, and a sleek new sink adds both functionality and style. Brand new roof in August 2023, the roof provides peace of mind and enhances the home's curb appeal. The heated garage boasts TSR floors and 8-foot garage doors, making it an ideal space for DIY projects, car enthusiasts, or additional storage. The property offers a lovely patio, perfect for al fresco dining and entertaining during warm summer evenings. A tankless water heater ensures a steady supply of hot water while saving on energy costs. The basement is fully finished and ready to be transformed into a game room, home theater, or any space you desire. The main bedroom features a walk-in closet, providing ample storage space for your wardrobe. Upstairs, the bathroom boasts heated floors, adding a touch of luxury to your daily routine. Additionally, a therapeutic tub offers a relaxing escape after a long day. The home features a 200-amp electrical system and a gas fireplace to keep you comfortable year-round. A passive radon system and a sprinkler system add to the convenience and safety of this beautiful home. 6032 Schaumburg Rd is not just a house; it's a haven of comfort, style, and functionality. Don't miss the opportunity to make this stunning property your forever home. Contact us today to schedule a viewing and experience all that this incredible home has to offer. Owner custom built home.

    Zillow last checked:

    Listing updated:

    Listed by:

    Anthony Ramirez 779-200-0885,

    Key Realty, Inc

    Bought with:

    Sandy Basel, 475122905

    Gambino Realtors

    Source: NorthWest Illinois Alliance of REALTORS®,MLS#: 202305220MLS Logo

    Facts & features

    Interior

    Bedrooms & bathrooms
    • Bedrooms: 4
    • Bathrooms: 3
    • Full bathrooms: 3
    • Main level bathrooms: 2
    • Main level bedrooms: 3
    Primary bedroom
    • Level: Main
    • Area: 231
    • Dimensions: 15.4 x 15
    Bedroom 2
    • Level: Main
    • Area: 142.38
    • Dimensions: 12.6 x 11.3
    Bedroom 3
    • Level: Main
    • Area: 145.32
    • Dimensions: 12.11 x 12
    Bedroom 4
    • Level: Lower
    • Area: 144
    • Dimensions: 12 x 12
    Dining room
    • Level: Main
    • Area: 143
    • Dimensions: 11 x 13
    Kitchen
    • Level: Main
    • Area: 143
    • Dimensions: 11 x 13
    Living room
    • Level: Main
    • Area: 211.12
    • Dimensions: 18.2 x 11.6
    Heating
    • Forced Air, Natural Gas
    Cooling
    • Central Air
    Appliances
    • Included: Dryer, Microwave, Refrigerator, Stove/Cooktop, Washer, Gas Water Heater
    Features
    • Walk-In Closet(s)
    • Basement: Full,Finished
    • Has fireplace: Yes
    • Fireplace features: Gas
    Interior area
    • Total structure area: 3,200
    • Total interior livable area: 3,200 sqft
    • Finished area above ground: 2,200
    • Finished area below ground: 1,000

    Property

    Parking
    • Total spaces: 3
    • Parking features: Asphalt, Attached
    • Garage spaces: 3
    Features
    • Patio & porch: Patio, Porch 4 Season
    Lot
    • Size: 0.3 Acres
    • Dimensions: 100 x 130 x 100 x 130
    • Features: City/Town, Subdivided
    Details
    • Parcel number: 0427353002

    Construction

    Type & style
    • Home type: SingleFamily
    • Architectural style: Ranch
    • Property subtype: Single Family Residence
    Materials
    • Brick/Stone, Aluminum
    • Roof: Shingle
    Condition
    • Year built: 2005

    Utilities & green energy

    • Electric: Circuit Breakers
    • Sewer: City/Community
    • Water: City/Community

    Community & HOA

    Community
    • Security: Radon Mitigation Passive
    • Subdivision: IL
    Location
    • Region: Roscoe

    Financial & listing details

    • Price per square foot: $137/sqft
    • Tax assessed value: $414,546
    • Annual tax amount: $10,103
    • Price range: $439K - $439K
    • Date on market: 9/7/2023
    • Cumulative days on market: 5 days
    • Ownership: Fee Simple
    • Road surface type: Hard Surface Road

    Price history

    DateEventPrice
    10/10/2023Sold$439,000$137/sqft
    Source: NorthWest Illinois Alliance of REALTORS® #202305220 Report a problem
    9/12/2023Pending sale$439,000$137/sqft
    Source: NorthWest Illinois Alliance of REALTORS® #202305220 Report a problem
    9/7/2023Listed for sale$439,000+854.3%$137/sqft
    Source: NorthWest Illinois Alliance of REALTORS® #202305220 Report a problem
    6/20/2005Sold$46,000$14/sqft
    Source: Public Record Report a problem

    Public tax history

    YearProperty taxesTax assessment
    2024$11,325 +4%$138,182 +11.4%
    2023$10,888 +7.8%$124,008 +9.4%
    2022$10,104 $113,363 +10.5%
    2021-- $102,634 +0%
    2020$9,497 +2.7%$102,625 +8.6%
    2019$9,249 +5.8%$94,475 +4.2%
    2018$8,739 +104.8%$90,641 +3.7%
    2017$4,266 $87,424 +1.6%
    2016$4,266 +4.1%$86,021 +2.9%
    2015$4,099 +4.2%$83,564 +6.1%
    2014$3,932 -45.7%$78,772 -12.5%
    2009$7,241 $89,985 +5.5%
    2007-- $85,278 +2%
    2006-- $83,606
    Find assessor info on the county website

    Neighborhood: 61073

    Nearby schools

    GreatSchools rating
    Schools provided by the listing agent
    • Elementary: Stone Creek
    • Middle: Kinnikinnick
    • High: Hononegah High
    • District: Hononegah 207

    Source: NorthWest Illinois Alliance of REALTORS®. This data may not be complete. We recommend contacting the local school district to confirm school assignments for this home.

    Get pre-qualified for a loan
    At Zillow Home Loans, we can pre-qualify you in as little as 5 minutes with no impact to your credit score.

    An equal housing lender. NMLS #10287.

    Sell for more on Zillow
    Get a Zillow Showcase℠ listing at no additional cost and you could sell for .
    $507,100
    2% more
    +$10,142
    With Zillow Showcase(estimated)
    $517,242