Skip main navigation
Off market
  • $418,200

    6032 Sewickley Dr, Jamesville, NY 13078

    4beds
    3baths
    2,045sqft
    2 Story
    Built in 1965
    0.62 Acres Lot
    $418,200 Zestimate®
    $204/sqft
    $3,199 Estimated rent

    Home value

    $418,200

    $393,000 - $443,000

    $3,199/mo

    Zestimate® history
    Loading
    Loading...

    Owner options

    List your home for rent

    $3,199/mo

    Rent Zestimate®

    Find your next renter with Zillow Rental Manager. Plus, with online applications, you can quickly screen prospective tenants – for free.

    Learn more

    $3,199/mo

    Rent Zestimate®

    Refinance and save

    $3,024/mo

    Est. payment

    Refinancing to a lower rate could help reduce your monthly payments and save thousands over the life of the loan.

    See today's rates

    $3,024/mo

    Est. payment

    Explore your selling options

    Work with a Zillow partner agent

    Leverage their expertise and Zillow's premium Showcase listings to get your home seen by more buyers.

    Get started

    List with your own agent

    Get your home in front of millions of buyers by listing it on Zillow.

    Learn how to do it

    Sell it yourself

    Take full control of how buyers see your home on Zillow by listing For Sale by Owner (FSBO).

    List your home

    What's special

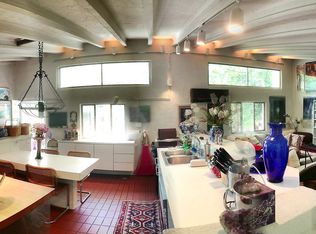
    Gorgeous & updated split awaits a new owner! Enjoy a bright white spacious kitchen with Stainless Steel appliances & beautiful granite counters. Enjoy your dinner overlooking the private, meticulously tiered landscaped yard that is complimented by mature foliage & a stunning inground pool. This space also opens to a large vaulted family room that offers floor to ceiling windows. The lower level offers another cozy family room with slate flooring, a wood burning fireplace, laundry room, full bath & a sliding door leading to a covered porch & access to the pool. Upstairs you will enjoy 2 spacious bedrooms with an updated bath & an owners suite that is grand & includes a walk in closet & newly renovated bathroom! You won't miss any of the fun or the changing season upstairs because there is access off of a bedroom to a sprawling deck that compliments the width of the house! Still looking for more space? You will find it in the basement which is partially finished & offers plenty of additional storage! This home is convenient to major roadways, medical, schools & shopping! You will not want to miss this JD gem! Showings begin 10/24/20 at Noon. 2021-01-11

    This property is not currently displayed as for sale or rent on Zillow. This may be different from what's on other websites or public sources.

    Facts & features

    Interior

    Bedrooms & bathrooms
    • Bedrooms: 4
    • Bathrooms: 3
    Heating
    • Baseboard, Gas
    Cooling
    • Central
    Appliances
    • Included: Dishwasher, Dryer, Microwave, Range / Oven, Refrigerator
    • Laundry: Main Level
    Features
    • Ceiling Fan(s), Sump Pump, Cathedral Ceiling(s), Cable TV Available, Circuit Breakers - Some, Copper Plumbing - Some, Pex Plumbing- Some, Sliding Glass Door, Natural Woodwork
    • Flooring: Tile, Hardwood, Linoleum / Vinyl
    • Doors: Sliding Doors
    • Basement: Finished
    • Attic: Pull Down Stairs, Full
    • Has fireplace: Yes
    • Fireplace features: Wood Burning
    Interior area
    • Total interior livable area: 2,045 sqft

    Property

    Parking
    • Total spaces: 2
    • Parking features: Garage - Attached
    Features
    • Patio & porch: Deck
    • Exterior features: Stone, Vinyl
    • Pool features: In Ground
    • Fencing: Partial
    • Frontage length: 140
    Lot
    • Size: 0.62 Acres
    • Features: Wooded, Neighborhood Street
    Details
    • Parcel number: 31268908204040
    • Special conditions: Standard
    • Other equipment: DC Well Pump

    Construction

    Type & style
    • Home type: SingleFamily
    • Architectural style: Two Story, Split Level, TRANSITIONAL
    • Property subtype: 2 Story
    Materials
    • Metal
    • Roof: Asphalt
    Condition
    • Existing
    • Year built: 1965

    Utilities & green energy

    • Gas: Gas
    • Sewer: Septic Tank

    Community & HOA

    Location
    • Region: Jamesville

    Financial & listing details

    • Price per square foot: $204/sqft
    • Tax assessed value: $347,500
    • Annual tax amount: $6,792

    Price history

    DateEventPrice
    1/25/2021Sold$270,000-5.2%$132/sqft
    Source: NYSAMLSs #S1302825 Report a problem
    1/20/2021Pending sale$284,900$139/sqft
    Source: HUNT ERA Real Estate #S1302825 Report a problem
    1/6/2021Contingent$284,900$139/sqft
    Source: NYSAMLSs #S1302825 Report a problem
    11/21/2020Pending sale$284,900$139/sqft
    Source: HUNT Real Estate #S1302825 Report a problem
    10/23/2020Listed for sale$284,900+5.5%$139/sqft
    Source: Hunt Real Estate ERA #S1302825 Report a problem
    1/19/2020Sold$270,000+8%$132/sqft
    Source: Agent Provided Report a problem
    11/6/2017Sold$250,000-1.9%$122/sqft
    Source: NYSAMLSs #S1061733 Report a problem
    9/8/2017Price change$254,900-1%$125/sqft
    Source: McKenzie Realty, LLC #S1061733 Report a problem
    8/11/2017Price change$257,500-2.8%$126/sqft
    Source: McKenzie Realty, LLC #S1061733 Report a problem
    7/20/2017Listed for sale$265,000+24.1%$130/sqft
    Source: McKenzie Realty, LLC #S1061733 Report a problem
    9/5/2007Sold$213,500$104/sqft
    Source: Public Record Report a problem

    Public tax history

    YearProperty taxesTax assessment
    2025-- $347,500
    2024-- $347,500 +12%
    2023-- $310,300 +16%
    2022-- $267,500 +18%
    2021-- $226,600 +27.7%
    2020-- $177,400
    2019-- $177,400 +6%
    2018-- $167,400
    2017$5,427 +156.3%$167,400
    2016$2,117 $167,400 +6%
    2015-- $157,900
    2014-- $157,900
    2013-- $157,900
    2012-- $157,900
    2011-- $157,900
    2010-- $157,900
    2009-- $157,900
    2008-- $157,900
    2007-- $157,900 +6%
    2006-- $149,000 +4.9%
    2005-- $142,100 +8%
    2004-- $131,600
    2003-- $131,600
    2002-- $131,600 +7%
    2001-- $123,000
    2000-- $123,000
    Find assessor info on the county website

    Neighborhood: 13078

    Nearby schools

    GreatSchools rating
    Schools provided by the listing agent
    • Elementary: Jamesville Elementary
    • Middle: Jamesville-Dewitt Middle
    • High: Jamesville-Dewitt High
    • District: Jamesville-Dewitt

    Source: The MLS. This data may not be complete. We recommend contacting the local school district to confirm school assignments for this home.

    Sell for more on Zillow
    Get a Zillow Showcase℠ listing at no additional cost and you could sell for .
    $418,200
    2% more
    +$8,364
    With Zillow Showcase(estimated)
    $426,564