New Construction, August Move In! D.R. Horton's newest community in Riverbank, Heritage Collection II, is now selling our final single story 3 bedroom Madrone floor plan! This popular Madrone floor plan is a gorgeous ranch style home. This beautifully designed home features an excellent use of square footage and space, maximizing your interior's potential. Its light and bright kitchen boasts of a perfect size island with 12'' barstool overhang, shaker style cabinets, quartz countertops, pantry closet and stainless-steel appliances (electric stove/oven, dishwasher and microwave). The primary bedroom and bath are spacious with both a walk-in shower and walk-in closet. This fabulous home also has a 5,053 sq ft lot, perfect for activities or entertaining family and friends. No HOA, all homes come with 10 year limited warranty! Why pay more? The same options and upgrades showcased in our model homes are standard on all homesites and included within the price! Do not miss this opportunity to own a brand new home in Riverbank! (Photos/renderings are artist conception, not to scale)
Pending
$499,490
6032 Terrier Ct, Riverbank, CA 95367
3beds
1,602sqft
:
Get pre-qualifiedN/A
Single Family Residence
Built in ----
5,052 Square Feet Lot
$498,300 Zestimate®
$312/sqft
$-- HOA
What's special
Ranch style homeLight and bright kitchenShaker style cabinetsQuartz countertopsStainless-steel appliancesWalk-in showerWalk-in closet
- 70 days |
- 29 |
- 0 |
Likely to sell faster than
Zillow last checked:
Listing updated:
Listed by:
Manny Bains DRE #02042340 925-588-9458,
D R Horton America's Builder,
Tina Steele DRE #01482335 925-464-0676,
D R Horton America's Builder
Source: MetroList Services of CA,MLS#: 226062968Originating MLS: MetroList Services, Inc.
Facts & features
Interior
Bedrooms & bathrooms
- Bedrooms: 3
- Bathrooms: 2
- Full bathrooms: 2
Primary bathroom
- Features: Double Vanity, Low-Flow Toilet(s), Walk-In Closet(s)
Dining room
- Features: Dining/Family Combo
Kitchen
- Features: Pantry Cabinet, Quartz Counter, Kitchen Island
Heating
- Central, Electric
Cooling
- Central Air
Appliances
- Included: Dishwasher, Disposal, Microwave, Electric Cooktop, Electric Water Heater, Free-Standing Electric Range
- Laundry: Electric Dryer Hookup, Hookups Only, Inside Room
Features
- Flooring: Carpet, Vinyl
- Has fireplace: No
Interior area
- Total structure area: 0
- Total interior livable area: 1,602 sqft
Property
Parking
- Total spaces: 2
- Parking features: Attached, Garage Door Opener, Garage Faces Front, Driveway
- Attached garage spaces: 2
- Has uncovered spaces: Yes
Features
- Levels: One
- Stories: 1
- Fencing: Back Yard,Entry Gate,Wood,Fenced
Lot
- Size: 5,052 Square Feet
- Features: Shape Regular
Details
- Zoning: Residential
- Special conditions: Standard
Construction
Type & style
- Home type: SingleFamily
- Architectural style: Spanish
- Property subtype: Single Family Residence
Materials
- Concrete, Stucco, Frame, Wood
- Foundation: Concrete, Slab
- Roof: Spanish Tile
Condition
- New construction: Yes
Details
- Builder name: D.R. Horton
Utilities & green energy
- Electric: 220 Volts in Kitchen, 220 Volts in Laundry
- Sewer: Public Sewer
- Water: Public
- Utilities for property: Public, Electric
Community & HOA
Community
- Subdivision: Grasslands II
Location
- Region: Riverbank
Financial & listing details
- Price per square foot: $312/sqft
- Price range: $499.5K - $499.5K
- Date on market: 5/18/2026
Estimated market value
$498,300
$473,000 - $523,000
$2,463/mo
Price history
| Date | Event | Price |
|---|---|---|
| 6/7/2026 | Pending sale | $499,490$312/sqft |
Source: MetroList Services of CA #226062968 Report a problem | ||
| 6/3/2026 | Listing removed | $499,490$312/sqft |
Source: MetroList Services of CA #226062968 Report a problem | ||
| 5/6/2026 | Price change | $499,490+4.2%$312/sqft |
Source:  DR Horton Report a problem DR Horton Report a problem | ||
| 5/4/2026 | Price change | $479,490+4.4%$299/sqft |
Source: DR Horton Report a problem | ||
| 4/29/2026 | Listed for sale | $459,490$287/sqft |
Source: DR Horton Report a problem | ||
Public tax history
Tax history is unavailable.
Monthly payment
Est. payment
Payment breakdown
Explore the cost of this home by adjusting the details. Changes won't be saved.Climate risks
Neighborhood: 95367
Nearby schools
GreatSchools rating
- 4/10Mesa Verde Elementary SchoolGrades: K-5Distance: 0.8 mi
- 5/10Cardozo Middle SchoolGrades: 6-8Distance: 0.7 mi
- 4/10Riverbank High SchoolGrades: 9-12Distance: 0.2 mi
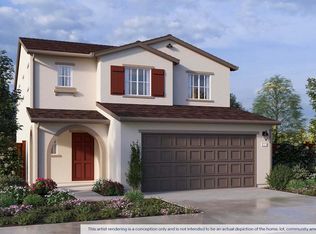
- from $494,4904 bd3 ba1.8k sqftSierra Plan, Heritage Collection II, Riverbank, CA 95367New Construction
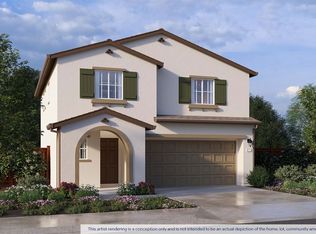
- from $484,4904 bd3 ba1.8k sqftPalisade Plan, Heritage Collection II, Riverbank, CA 95367New Construction
- $556,7004 bd3 ba1.9k sqft6412 Cervi Rd, Riverbank, CA 95367Off Market

- $556,7004 bd3 ba1.9k sqft4172 Teak St, Riverbank, CA 95367Off Market

- $577,3004 bd3 ba1.8k sqft6030 Lassie Ct, Riverbank, CA 95367Off Market
- $628,1005 bd3 ba2.3k sqft4344 Exploration Way, Modesto, CA 95356Off Market
- $469,7004 bd3 ba1.8k sqft4130 Teak St, Riverbank, CA 95367Off Market
- $510,4904 bd3 ba1.8k sqft6028 Terrier Ct, Riverbank, CA 95367New Construction
A local agent can set up tours, give advice and negotiate with sellers.
Similar homes
- $510,4904 bd3 ba1.8k sqft6028 Terrier Ct, Riverbank, CA 95367New Construction
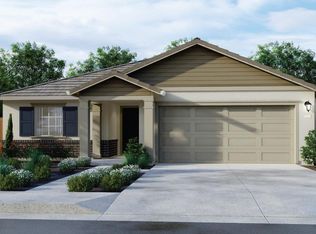 MLS ID #226072047, Manny Bains. MetroList Services of CA
 - from $484,4904 bd3 ba1.8k sqftPalisade Plan, Heritage Collection II, Riverbank, CA 95367New ConstructionDR Horton
- $635,9904 bd4 ba2.2k sqft5412 Harmony Cir, Riverbank, CA 95367New Construction
 MetroList Services of CA
 - from $569,9004 bd2 ba1.8k sqftImperial Plan, Diamond Bar East, Riverbank, CA 95367New Construction
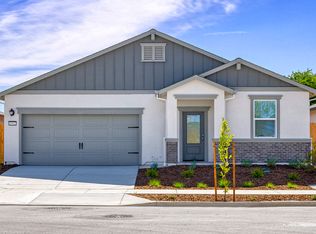 LGI Homes
 - $586,9904 bd3 ba1.9k sqft2039 Shoreline Dr, Riverbank, CA 95367New ConstructionMetroList Services of CA
- $608,9904 bd4 ba2.2k sqft2043 Shoreline Dr, Riverbank, CA 95367New ConstructionMLS ID #226079651, Lisa Celestino. MetroList Services of CA
- $464,4904 bd3 ba1.6k sqft2925 Woodhouse Ln, Oakdale, CA 95361New ConstructionMetroList Services of CA
- $512,4904 bd3 ba1.8k sqft4309 E Merle Ave, Modesto, CA 95355New ConstructionMLS ID #226067843, Manny Bains. MetroList Services of CA
- $537,9904 bd3 ba1.7k sqft3905 Popolari Way, Modesto, CA 95355New ConstructionMLS ID #226091443, Lisa Celestino. MetroList Services of CA
- from $504,4903 bd2 ba1.5k sqftMadrone Plan, Monarch at Saddlewood, Oakdale, CA 95361New ConstructionDR Horton
- $686,9904 bd3 ba2.3k sqft2055 Shoreline Dr, Riverbank, CA 95367New ConstructionMLS ID #226066277, Lisa Celestino. MetroList Services of CA
- from $553,9903 bd3 ba1.9k sqftPlan 1985 Plan, Enclave at Crossroads West, Riverbank, CA 95367New ConstructionKB Home
- from $499,0003 bd3 ba1.6k sqftThe Pinnacle Plan, Saddlewood by Florsheim Homes, Oakdale, CA 95361New ConstructionFlorsheim Homes-Saddlewood
- $604,6403 bd2 ba1.9k sqft1033 Meadowlands Dr, Oakdale, CA 95361New ConstructionMLS ID #226084408, Heidi Honberger. MetroList Services of CA
- $604,5003 bd2 ba1.6k sqft1013 Meadowlands Dr, Oakdale, CA 95361New ConstructionMLS ID #226084435, Heidi Honberger. MetroList Services of CA
- from $524,4903 bd2 ba1.5k sqftMadrone Plan, The Crossings, Modesto, CA 95355New ConstructionDR Horton
- from $519,0003 bd3 ba1.8k sqftThe Skyline Plan, Saddlewood by Florsheim Homes, Oakdale, CA 95361New ConstructionFlorsheim Homes-Saddlewood
- $598,6154 bd2 ba1.6k sqft1010 Meadowlands Dr, Oakdale, CA 95361New ConstructionMLS ID #226084418, Heidi Honberger. MetroList Services of CA
- $593,9903 bd2 ba2k sqft2601 Barn Owl Dr, Modesto, CA 95355New ConstructionMLS ID #226091454, Lisa Celestino. MetroList Services of CA
- from $509,4904 bd3 ba1.9k sqftSierra Plan, Monarch at Saddlewood, Oakdale, CA 95361New ConstructionDR Horton
Local buyer's agents are ready to help
