This adorable home in the heart of Magalia is surrounded by beautiful pine trees on a clean, spacious lot. Enjoy relaxing on the large deck, embraced by nature's beauty. Located in the desirable Paradise Pines community, the home offers access to fantastic amenities, including a pool, spa, BBQ area, playground, picnic area, tennis courts, clubhouse, and billiards—truly something for everyone. Inside, the charm continues with high wood-beamed ceilings in the living room, a cozy brick-surround pellet stove, and large windows that fill the space in natural light. The open living area flows into a large dining space, with a spacious kitchen nearby featuring ample counter and cabinet space, stainless steel appliances, a gas stove, and an electric cooktop. The primary bedroom offers a private escape with a slider that opens to the deck and fresh air, complete with an en-suite bathroom. A guest bedroom and bathroom provide additional comfort, and the large garage offers plenty of storage, with a long driveway allowing for more parking. Perfect for those who love the outdoors, the community is also close to lakes, fishing, and hiking, making it a wonderful place to call home.
Sold for $217,000
Street View
Listed by: Parkway Real Estate Co. • Lea Johnson • Contact: 530-592-3432
Bought with: NONMEMBER MRML
$217,000
6032 Tiffin Ct, Magalia, CA 95954
2beds
1,275sqft
Single Family Residence
Built in 1980
0.35 Acres Lot
$213,400 Zestimate®
$170/sqft
$1,638 Estimated rent
Home value
$213,400
$192,000 - $237,000
$1,638/mo
Zestimate® history
Owner options
List your home for rent
$1,638/mo
Rent Zestimate®
Find your next renter with Zillow Rental Manager. Plus, with online applications, you can quickly screen prospective tenants – for free.
$1,638/mo
Rent Zestimate®
Refinance and save
$1,685/mo
Est. payment
Refinancing to a lower rate could help reduce your monthly payments and save thousands over the life of the loan.
$1,685/mo
Est. payment
Explore your selling options
Work with a Zillow partner agent
Leverage their expertise and Zillow's premium Showcase listings to get your home seen by more buyers.
Get startedList with your own agent
Get your home in front of millions of buyers by listing it on Zillow.
Learn how to do itSell it yourself
Take full control of how buyers see your home on Zillow by listing For Sale by Owner (FSBO).
List your homeWhat's special
Large windowsClean spacious lotHigh wood-beamed ceilingsStainless steel appliancesLarge deckSpacious kitchenGas stove
Zillow last checked:
Listing updated:
Listed by:
Lea Johnson DRE #01975421 530-961-2400,
Parkway Real Estate Co.
Bought with:
General NONMEMBER, DRE #02063650
NONMEMBER MRML
Source: CRMLS,MLS#: SN24197111 Originating MLS: California Regional MLS
Originating MLS: California Regional MLSFacts & features
Interior
Bedrooms & bathrooms
- Bedrooms: 2
- Bathrooms: 2
- Full bathrooms: 2
- Main level bathrooms: 2
- Main level bedrooms: 2
Rooms
- Room types: Bedroom, Primary Bathroom, Primary Bedroom, Dining Room
Primary bedroom
- Features: Main Level Primary
Primary bedroom
- Features: Primary Suite
Bedroom
- Features: All Bedrooms Down
Bedroom
- Features: Bedroom on Main Level
Bathroom
- Features: Separate Shower, Tile Counters, Tub Shower
Kitchen
- Features: Tile Counters
Heating
- Central, Pellet Stove
Cooling
- Central Air
Appliances
- Included: Dishwasher, Electric Cooktop, Propane Oven, Range Hood, Water Heater
- Laundry: Washer Hookup, In Garage
Features
- Beamed Ceilings, Ceiling Fan(s), Separate/Formal Dining Room, Paneling/Wainscoting, All Bedrooms Down, Bedroom on Main Level, Main Level Primary, Primary Suite
- Flooring: Laminate, Tile
- Has fireplace: Yes
- Fireplace features: Living Room, Pellet Stove
- Common walls with other units/homes: No Common Walls
Interior area
- Total interior livable area: 1,275 sqft
Property
Parking
- Total spaces: 2
- Parking features: Garage
- Attached garage spaces: 2
Features
- Levels: One
- Stories: 1
- Entry location: 1
- Patio & porch: Deck
- Pool features: None, Association
- Spa features: None
- Has view: Yes
- View description: Neighborhood, Trees/Woods
Lot
- Size: 0.35 Acres
- Features: Back Yard, Front Yard, Trees
Details
- Parcel number: 064170011000
- Zoning: R-1
- Special conditions: Trust
Construction
Type & style
- Home type: SingleFamily
- Architectural style: Custom
- Property subtype: Single Family Residence
Materials
- Roof: Composition,Shingle
Condition
- New construction: No
- Year built: 1980
Utilities & green energy
- Sewer: Septic Tank
- Water: Public
- Utilities for property: Propane
Community & HOA
Community
- Features: Foothills, Fishing, Hiking, Lake, Mountainous, Rural
HOA
- Has HOA: Yes
- Amenities included: Billiard Room, Call for Rules, Clubhouse, Barbecue, Picnic Area, Playground, Pool, Spa/Hot Tub, Tennis Court(s), Trail(s)
- HOA fee: $280 annually
- HOA name: Paradise Pines
- HOA phone: 530-873-1114
Location
- Region: Magalia
Financial & listing details
- Price per square foot: $170/sqft
- Tax assessed value: $144,627
- Annual tax amount: $1,479
- Date on market: 9/23/2024
- Cumulative days on market: 456 days
- Listing terms: Cash,Cash to New Loan,Submit
- Inclusions: Propane tank, small fridge, pellets for stove
Price history
| Date | Event | Price |
|---|---|---|
| 3/9/2026 | Sold | $217,000-14.6%$170/sqft |
Source:  CRMLS #SN24197111 Report a problem CRMLS #SN24197111 Report a problem | ||
| 2/20/2026 | Contingent | $254,000$199/sqft |
Source: CRMLS #SN24197111 Report a problem | ||
| 12/24/2025 | Pending sale | $254,000$199/sqft |
Source: CRMLS #SN24197111 Report a problem | ||
| 8/20/2025 | Price change | $254,000-5.6%$199/sqft |
Source: CRMLS #SN24197111 Report a problem | ||
| 5/15/2025 | Price change | $269,000-5.6%$211/sqft |
Source: CRMLS #SN24197111 Report a problem | ||
| 9/23/2024 | Listed for sale | $285,000+196.9%$224/sqft |
Source: CRMLS #SN24197111 Report a problem | ||
| 6/8/2001 | Sold | $96,000$75/sqft |
Source: Public Record Report a problem | ||
Public tax history
| Year | Property taxes | Tax assessment |
|---|---|---|
| 2025 | $1,479 +1.7% | $144,627 +2% |
| 2024 | $1,454 +0.1% | $141,792 +2% |
| 2023 | $1,452 +2.1% | $139,013 +2% |
| 2022 | $1,422 +2.3% | $136,288 +2% |
| 2021 | $1,390 +5.3% | $133,617 +1% |
| 2020 | $1,320 +2.1% | $132,248 +2% |
| 2019 | $1,293 +2.1% | $129,656 +2% |
| 2018 | $1,267 +1.7% | $127,115 +2% |
| 2017 | $1,246 +4.6% | $124,623 +2% |
| 2016 | $1,191 +3.7% | $122,181 +1.5% |
| 2015 | $1,148 | $120,347 +2% |
| 2014 | $1,148 | $117,990 +0.5% |
| 2013 | -- | $117,458 +2% |
| 2012 | -- | $115,156 +2% |
| 2011 | -- | $112,899 +0.8% |
| 2010 | -- | $112,057 -0.2% |
| 2009 | -- | $112,324 +2% |
| 2008 | -- | $110,123 +2% |
| 2007 | -- | $107,965 +2% |
| 2006 | -- | $105,849 +2% |
| 2005 | -- | $103,775 +2% |
| 2004 | -- | $101,741 +1.9% |
| 2003 | -- | $99,877 +2% |
| 2002 | -- | $97,920 -2.4% |
| 2001 | -- | $100,320 |
Find assessor info on the county website
Neighborhood: 95954
Nearby homes
- $295,8003 bd2 ba1.7k sqft14516 Grinnell Ct, Magalia, CA 95954Off Market
- $240,0002 bd2 ba1.5k sqft14540 Grinnell Ct, Magalia, CA 95954Sold

- $348,4004 bd2 ba2k sqft6040 Tiffin Ct, Magalia, CA 95954Off Market
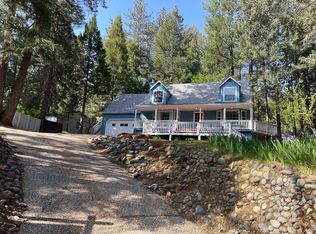
- $278,0002 bd2 ba1.5k sqft14523 Grinnell Ct, Magalia, CA 95954Off Market

- $162,9002 bd2 ba1.4k sqft6042 Tiffin Ct, Magalia, CA 95954Off Market
- $20,4002 bd2 ba1.4k sqft6042 Tiffin Ct, Magalia, CA 95954Off Market
- $199,5002 bd2 ba1.2k sqft14521 Grinnell Ct, Magalia, CA 95954Off Market
- $151,4002 bd2 ba1.4k sqft14510 Grinnell Ct, Magalia, CA 95954Off Market
Nearby schools
GreatSchools rating
- 3/10Cedarwood Elementary SchoolGrades: K-6Distance: 1.6 mi
- 7/10Children's Community Charter SchoolGrades: K-8Distance: 4 mi
- 7/10Paradise Senior High SchoolGrades: 9-12Distance: 5.1 mi


Get pre-qualified for a loan
At Zillow Home Loans, we can pre-qualify you in as little as 5 minutes with no impact to your credit score.An equal housing lender. NMLS #10287.
- California
- Butte County
- Magalia
- 95954
- 6032 Tiffin Ct
Nearby cities
Nearby zip codes
Other Magalia Topics
