Skip main navigation
Off market
  • $671,100

    6032 Tipperary Dr, Denver, NC 28037

    3beds
    2,732sqft
    SingleFamily
    Built in 2014
    0.65 Acres Lot
    $671,100 Zestimate®
    $246/sqft
    $3,075 Estimated rent

    Home value

    $671,100

    $638,000 - $705,000

    $3,075/mo

    Zestimate® history
    Loading
    Loading...

    Owner options

    List your home for rent

    $3,075/mo

    Rent Zestimate®

    Find your next renter with Zillow Rental Manager. Plus, with online applications, you can quickly screen prospective tenants – for free.

    Learn more

    $3,075/mo

    Rent Zestimate®

    Refinance and save

    $3,964/mo

    Est. payment

    Refinancing to a lower rate could help reduce your monthly payments and save thousands over the life of the loan.

    See today's rates

    $3,964/mo

    Est. payment

    Explore your selling options

    Work with a Zillow partner agent

    Leverage their expertise and Zillow's premium Showcase listings to get your home seen by more buyers.

    Get started

    List with your own agent

    Get your home in front of millions of buyers by listing it on Zillow.

    Learn how to do it

    Sell it yourself

    Take full control of how buyers see your home on Zillow by listing For Sale by Owner (FSBO).

    List your home

    What's special

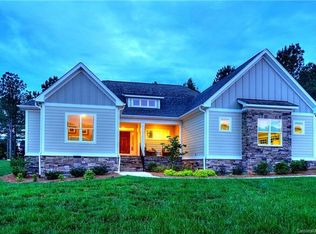
    LOOK NO FURTHER! This better-than-new home in the highly sought after Killian Crossing community has it all & will knock your socks off. Tired of mowing the lawn? This huge lot offers total privacy, luscious evergreens, and beautiful perennial flower beds with hardly any lawn maintenance. This beautiful home features soaring ceilings, an open floor plan & a dynamic screened in porch with a 2 story stone fireplace & cathedral ceiling that is drop dead gorgeous. Huge first floor master suite with a luxury bath & large his/hers closet. Chefs will love the gourmet kitchen with stainless steel appliances, beautiful tile & granite & eat-at bar that opens into the Great Room. A fabulous garage featuring beautiful EPOXY FLOORS that will make you want to spend more time on your creative hobbies. Custom upgrades abound including gorgeous moldings & a large Bonus Rm. Convenient location near the lake & marinas, shopping & restaurants, great schools & quick access to Charlotte & airport. HURRY!

    This property is off market, which means it's not currently listed for sale or rent on Zillow. This may be different from what's available on other websites or public sources.

    Facts & features

    Interior

    Bedrooms & bathrooms
    • Bedrooms: 3
    • Bathrooms: 3
    • Full bathrooms: 2
    • 1/2 bathrooms: 1
    Heating
    • Forced air, Heat pump, Gas
    Appliances
    • Included: Dishwasher, Garbage disposal, Microwave
    • Laundry: Main Level
    Features
    • Ceiling Fan(s), Pantry, Central Vacuum, Soaking Tub, Wired for Data, Split BR Plan
    • Flooring: Tile, Hardwood
    • Windows: Insulated Windows
    • Basement: Crawl Space
    • Has fireplace: Yes
    • Fireplace features: Great Room, Gas Log
    Interior area
    • Total interior livable area: 2,732 sqft
    • Finished area below ground: 0

    Property

    Parking
    • Total spaces: 2
    • Parking features: Garage - Attached
    Features
    • Exterior features: Stone
    Lot
    • Size: 0.65 Acres
    • Features: Corner Lot
    Details
    • Parcel number: 87647
    • Zoning: PD-R
    • Special conditions: Standard

    Construction

    Type & style
    • Home type: SingleFamily
    • Architectural style: Traditional
    Condition
    • Year built: 2014
    Details
    • Builder model: Killian II
    • Builder name: Williams Custom Homes

    Utilities & green energy

    • Water: County Water

    Community & neighborhood

    Security
    • Security features: Security System, Carbon Monoxide Detector(s)
    Location
    • Region: Denver

    HOA & financial

    HOA
    • Has HOA: Yes
    • HOA fee: $56 monthly

    Other

    Other facts
    • Flooring: Wood, Carpet, Tile
    • BuildingFeatures: DSL/Cable Available
    • Appliances: Dishwasher, Refrigerator, Disposal, Exhaust Fan, Microwave, Electric Water Heater, Self Cleaning Oven, Plumbed For Ice Maker
    • FireplaceYN: true
    • InteriorFeatures: Ceiling Fan(s), Pantry, Central Vacuum, Soaking Tub, Wired for Data, Split BR Plan
    • GarageYN: true
    • AttachedGarageYN: true
    • HeatingYN: true
    • CoolingYN: true
    • Heating: Natural Gas, Heat Pump
    • RoomsTotal: 2
    • ConstructionMaterials: Stone, Hardboard Siding
    • CurrentFinancing: Conventional, Cash
    • Cooling: Heat Pump
    • LotFeatures: Corner Lot
    • FireplaceFeatures: Great Room, Gas Log
    • ArchitecturalStyle: Traditional
    • ExteriorFeatures: Outdoor Fireplace
    • OpenParkingSpaces: 0
    • SpecialListingConditions: Standard
    • Basement: Crawl Space
    • WindowFeatures: Insulated Windows
    • Zoning: PD-R
    • FarmLandAreaUnits: Square Feet
    • CoveredSpaces: 2
    • SecurityFeatures: Security System, Carbon Monoxide Detector(s)
    • ParkingFeatures: Attached Garage, Concrete, Garage - 2 Car
    • BelowGradeFinishedArea: 0
    • LaundryFeatures: Main Level
    • WaterSource: County Water
    • StructureType: Site Built
    • RoadResponsibility: Privately Maintained Road or Maintenance Agreement
    • AssociationPhone: 704-892-1660
    • AssociationName: CSI Properties
    • BuilderName: Williams Custom Homes
    • BuilderModel: Killian II
    • MlsStatus: Under Contract-Show

    Price history

    DateEventPrice
    1/31/2023Sold$630,000+38.5%$231/sqft
    Source: Public Record Report a problem
    8/26/2020Sold$455,000-3.2%$167/sqft
    Source: Canopy MLS as distributed by MLS GRID #3641491 Report a problem
    7/29/2020Pending sale$470,000$172/sqft
    Source: Keller Williams Lake Norman #3641491 Report a problem
    7/17/2020Listed for sale$470,000+26.3%$172/sqft
    Source: Keller Williams Lake Norman #3641491 Report a problem
    6/1/2015Sold$372,000+1966.7%$136/sqft
    Source: Canopy MLS as distributed by MLS GRID #3045226 Report a problem
    5/21/2014Sold$18,000$7/sqft
    Source: Public Record Report a problem

    Public tax history

    YearProperty taxesTax assessment
    2025$3,479 +0.9%$551,835
    2024$3,448 $551,835
    2023$3,448 +29.6%$551,835 +60.7%
    2022$2,660 +0.9%$343,497
    2021$2,636 +3.3%$343,497
    2020$2,552 +2%$343,497
    2019$2,503 +17.2%$343,497 +20%
    2018$2,135 $286,193
    2017$2,135 +0.3%$286,193
    2016$2,128 +90.9%$286,193
    2015$1,115 --

    Find assessor info on the county website

    Neighborhood: 28037

    Nearby schools

    GreatSchools rating
    Schools provided by the listing agent
    • Elementary: Rock Springs
    • Middle: North Lincoln
    • High: North Lincoln

    Source: The MLS. This data may not be complete. We recommend contacting the local school district to confirm school assignments for this home.

    Get a cash offer in 3 minutes
    Find out how much your home could sell for in as little as 3 minutes with a no-obligation cash offer.
    Estimated market value
    $671,100
    Get a cash offer in 3 minutes
    Find out how much your home could sell for in as little as 3 minutes with a no-obligation cash offer.
    Estimated market value
    $671,100