Skip main navigation
For sale
  • $389,900

    6032 Tree Swallow Ct, Columbia, MD 21044

    3beds
    1,500sqft
    : 
    $2,549/mo
    Get pre-qualified
    Townhouse
    Built in 1986
    2,134 Square Feet Lot
    $437,600 Zestimate®
    $260/sqft
    $64/mo HOA

    What's special

    Coordinated finishesSmart thermostatUpdated fixturesFresh interior paintNew front landscapingWide-plank engineered hardwood flooringBeveled subway tile backsplash
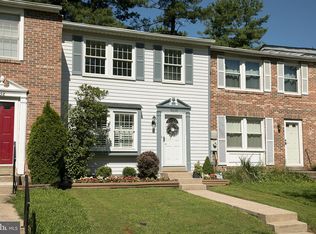
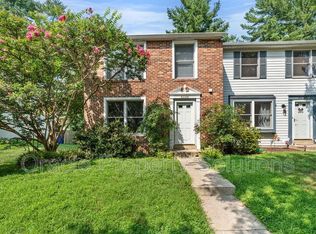
    Beautifully updated and ideally situated in the Cedar Acres community of Columbia, this end-of-group townhome offers a fresh, cohesive interior and thoughtful improvements throughout, all with no CPRA fee. Fresh interior paint, new carpeting, updated fixtures, and coordinated finishes create a move-in-ready setting, while new front landscaping adds a polished first impression. Inside, the living room welcomes you with wide-plank engineered hardwood flooring and an open flow toward the kitchen and dining area. Granite countertops and a beveled subway tile backsplash bring an updated take on a timeless style, while a sliding glass door opens to the large deck for easy outdoor living and entertaining. A convenient powder room is located just off the kitchen. Upstairs, the spacious primary bedroom features three windows for abundant natural light, an en-suite bath with updated fixtures. New carpeting continues into the two additional bedrooms. The secondary bedrooms share an updated hall bath with LVP flooring. The lower level expands the living space with a family room and separate laundry room, providing flexibility for relaxing, hobbies, or additional gathering space. Outdoor living is a highlight, with a large deck backing to green space that offers plenty of room for seating and dining. A smart thermostat, some new windows, and a new water heater add modern convenience and efficiency, while two reserved parking spaces make everyday arrivals and departures easy. Located in the heart of Columbia, the home places shopping, dining, entertainment, and recreation within easy reach. The Mall in Columbia offers an extensive selection of shops and restaurants, while Lake Kittamaqundi provides waterfront scenery, a lakeside path, fishing, and community events. Merriweather Post Pavilion hosts concerts and live performances, and Centennial Park offers lakes, open fields, courts, and playgrounds. With Whole Foods, additional dining options, parks, trails, and convenient access to major routes nearby, this home combines thoughtful updates with an enviable Columbia location.
    2 days
    495
    40

    Zillow last checked:

    Listing updated:

    Listed by:

    Tiffany Clay 410-707-3336,

    Northrop Realty 4102956579

    Source: Bright MLS,MLS#: MDHW2073084MLS Logo

      Facts & features

      Interior

      Bedrooms & bathrooms
      • Bedrooms: 3
      • Bathrooms: 3
      • Full bathrooms: 2
      • 1/2 bathrooms: 1
      • Main level bathrooms: 1
      Rooms
      • Room types: Living Room, Dining Room, Primary Bedroom, Bedroom 2, Bedroom 3, Kitchen, Laundry, Recreation Room
      Primary bedroom
      • Features: Flooring - Carpet, Attached Bathroom
      • Level: Upper
      • Area: 160 Square Feet
      • Dimensions: 10 X 16
      Bedroom 2
      • Features: Flooring - Carpet
      • Level: Upper
      • Area: 72 Square Feet
      • Dimensions: 8 X 9
      Bedroom 3
      • Features: Flooring - Carpet
      • Level: Upper
      • Area: 90 Square Feet
      • Dimensions: 9 X 10
      Dining room
      • Features: Flooring - HardWood
      • Level: Main
      • Area: 143 Square Feet
      • Dimensions: 11 X 13
      Kitchen
      • Features: Flooring - HardWood, Granite Counters
      • Level: Main
      • Area: 88 Square Feet
      • Dimensions: 8 X 11
      Laundry
      • Features: Flooring - Concrete
      • Level: Lower
      • Area: 132 Square Feet
      • Dimensions: 11 X 12
      Living room
      • Features: Flooring - HardWood
      • Level: Main
      • Area: 208 Square Feet
      • Dimensions: 16 X 13
      Recreation room
      • Features: Flooring - Carpet
      • Level: Lower
      • Area: 198 Square Feet
      • Dimensions: 18 X 11
      Heating
      • Heat Pump, Electric
      Cooling
      • Central Air, Ceiling Fan(s), Electric
      Appliances
      • Included: Dryer, Washer, Dishwasher, Disposal, Refrigerator, Cooktop, Electric Water Heater
      • Laundry: Has Laundry, Lower Level, Laundry Room
      Features
      • Ceiling Fan(s), Bathroom - Stall Shower, Bathroom - Tub Shower, Combination Kitchen/Dining, Dining Area, Eat-in Kitchen, Primary Bath(s), Upgraded Countertops, Dry Wall
      • Flooring: Carpet, Ceramic Tile, Engineered Wood, Luxury Vinyl
      • Doors: Sliding Glass
      • Windows: Double Pane Windows, Screens, Vinyl Clad
      • Basement: Finished,Connecting Stairway,Partial,Heated,Interior Entry,Windows
      • Has fireplace: No
      Interior area
      • Total structure area: 1,700
      • Total interior livable area: 1,500 sqft
      • Finished area above ground: 1,140
      • Finished area below ground: 360
      Video & virtual tour

      Property

      Parking
      • Parking features: Assigned, Parking Lot
      • Details: Assigned Parking, Assigned Space #: 424, 425
      Accessibility
      • Accessibility features: Other
      Features
      • Levels: Three
      • Stories: 3
      • Patio & porch: Deck
      • Exterior features: Lighting, Sidewalks
      • Pool features: None
      • Has view: Yes
      • View description: Garden
      Lot
      • Size: 2,134 Square Feet
      • Features: Landscaped, Rear Yard
      Details
      • Additional structures: Above Grade, Below Grade
      • Parcel number: 1405395127
      • Zoning: RSC
      • Special conditions: Standard

      Construction

      Type & style
      • Home type: Townhouse
      • Architectural style: Colonial
      • Property subtype: Townhouse
      Materials
      • Vinyl Siding, Aluminum Siding
      • Foundation: Other
      Condition
      • New construction: No
      • Year built: 1986
      • Major remodel year: 2017

      Utilities & green energy

      • Sewer: Public Sewer
      • Water: Public

      Community & HOA

      Community
      • Security: Main Entrance Lock, Smoke Detector(s)
      • Subdivision: Cedar Acres
      HOA
      • Has HOA: Yes
      • Amenities included: Tot Lots/Playground, Jogging Path
      • Services included: Trash
      • HOA fee: $762 annually
      Location
      • Region: Columbia
      • Municipality: Columbia

      Financial & listing details

      • Price per square foot: $260/sqft
      • Tax assessed value: $332,067
      • Annual tax amount: $4,884
      • Date on market: 8/27/2026
      • Listing agreement: Exclusive Right To Sell
      • Ownership: Fee Simple

        Estimated market value

        $437,600

        $416,000 - $459,000

        $2,730/mo

        Price history

        DateEventPrice
        8/27/2026Listed for sale$389,900+159.9%$260/sqft
        Source: Bright MLS #MDHW2073084 Report a problem
        10/25/2018Listing removed$1,650$1/sqft
        Source: Long & Foster Real Estate, Inc. #1003400658 Report a problem
        10/20/2018Price change$1,650-15.4%$1/sqft
        Source: Long & Foster Real Estate, Inc. #1003400658 Report a problem
        9/11/2018Listed for rent$1,950$1/sqft
        Source: Northrop Realty, A Long & Foster Company #1003400658 Report a problem
        9/8/2017Listing removed$1,950$1/sqft
        Source: Long & Foster Real Estate Inc #HW10035477 Report a problem
        8/19/2017Listed for rent$1,950$1/sqft
        Source: Long & Foster Real Estate Inc #HW10035477 Report a problem
        10/30/2002Sold$150,000+30.4%$100/sqft
        Source: Public Record Report a problem
        10/2/1997Sold$115,000$77/sqft
        Source: Public Record Report a problem

        Public tax history

        YearProperty taxesTax assessment
        2025$4,884 +47.9%$308,800 +5.3%
        2024$3,301 +5.6%$293,200 +5.6%
        2023$3,126 +6%$277,600 +6%
        2022$2,950 +2.2%$262,000 +2.2%
        2021$2,887 +2.2%$256,400 +2.2%
        2020$2,824 +2.3%$250,800 +2.3%
        2019$2,761 -7.4%$245,200
        2018$2,982 -19.5%$245,200
        2017$3,704 $245,200 -0.9%
        2016-- $247,400 +3.8%
        2015-- $238,333 +4%
        2014-- $229,267 +4.1%
        2013-- $220,200
        2012-- $220,200
        2011-- $220,200 -21.7%
        2010-- $281,100 +7.8%
        2009-- $260,820 +8.4%
        2008-- $240,540 +9.2%
        2007-- $220,260 +15.3%
        2006-- $190,972 +18.1%
        2005-- $161,686 +22.1%
        2004-- $132,400 +3.9%
        2003-- $127,372 +4.1%
        2002-- $122,346 +4.3%
        2001-- $117,320 +151.8%
        2000-- $46,600
        Find assessor info on the county website

        Monthly payment

        Est. payment

        Payment breakdown

        Explore the cost of this home by adjusting the details. Changes won't be saved.
        All calculations are estimates and provided by Zillow, Inc. for informational purposes only. Actual amounts may vary.
        HOA fees may include property taxes on listings classified as Co-Ops. Contact the listing agent and/or owner for fee details.
        See how much you could borrow to make a competitive offer.

        Climate risks

        Neighborhood: 21044

        Getting around

        32 / 100
        Car-Dependent
        31 / 100
        Some Transit
        34 / 100
        Somewhat Bikeable

        Nearby schools

        GreatSchools rating
        Schools provided by the listing agent
        • District: Howard County Public School System

        Source: Bright MLS. This data may not be complete. We recommend contacting the local school district to confirm school assignments for this home.

        A local agent can set up tours, give advice and negotiate with sellers.

        Browse local experts