Skip main navigation
Sold for $1,295,000
  • Listing Provided by: First Team Real Estate
    Bought with: Keller Williams Realty
    $1,295,000

    6032 Vane Cir, Huntington Beach, CA 92647

    3beds
    1,434sqft
    Single Family Residence
    Built in 1963
    6,500 Square Feet Lot
    $1,294,000 Zestimate®
    $903/sqft
    $4,501 Estimated rent

    Home value

    $1,294,000

    $1.19M - $1.40M

    $4,501/mo

    Zestimate® history
    Loading
    Loading...

    Owner options

    List your home for rent

    $4,501/mo

    Rent Zestimate®

    Find your next renter with Zillow Rental Manager. Plus, with online applications, you can quickly screen prospective tenants – for free.

    Learn more

    $4,501/mo

    Rent Zestimate®

    Refinance and save

    $8,041/mo

    Est. payment

    Refinancing to a lower rate could help reduce your monthly payments and save thousands over the life of the loan.

    See today's rates

    $8,041/mo

    Est. payment

    Explore your selling options

    Work with a Zillow partner agent

    Leverage their expertise and Zillow's premium Showcase listings to get your home seen by more buyers.

    Get started

    List with your own agent

    Get your home in front of millions of buyers by listing it on Zillow.

    Learn how to do it

    Sell it yourself

    Take full control of how buyers see your home on Zillow by listing For Sale by Owner (FSBO).

    List your home

    What's special

    Cozy fireplacePrivate landscaped retreatCustom tile showerQuartz countertopsAutomatic sprinklersNew vinyl plank flooringFreshly painted roof
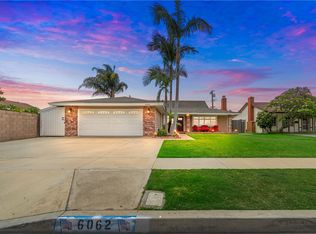
    Welcome to this beautifully remodeled single-story home in one of Huntington Beach’s most desirable neighborhoods! This 3-bedroom, 2-bath residence offers 1,434 sq. ft. of comfortable living space on a 6,500 sq. ft. landscaped lot with a double-car garage. Every detail has been thoughtfully updated to combine modern functionality with timeless style. The open-concept living area features new vinyl plank flooring, fresh interior and exterior paint, and a cozy fireplace, creating a warm and inviting atmosphere. The kitchen is a chef’s dream, complete with quartz countertops, self-closing cabinets and drawers, built-in microwave, dishwasher, and ample storage, making it perfect for entertaining and everyday living. The spacious primary suite includes a luxurious updated bathroom with double sinks, quartz counters, and a custom tile shower. Two additional bedrooms provide flexibility for family, guests, or a home office. Recent upgrades include a brand-new HVAC system with heater and A/C, double-pane windows, automatic sprinklers, and a freshly painted roof. The dedicated laundry room offers convenient washer/dryer hookups, and the backyard provides a private, landscaped retreat ideal for outdoor gatherings. Located just 12 minutes from Bolsa Chica State Beach and Huntington Beach, this home offers easy access to the coast, top-rated schools, shopping, and dining. Combining modern updates, thoughtful design, and a prime coastal location, this property is truly move-in ready and ready to welcome its new owners.

    Zillow last checked:

    Listing updated:

    Listing Provided by:

    Gilbert Suniga DRE #01933225 714-328-9883,

    First Team Real Estate

    Bought with:

    Alisa Geddes, DRE #01459491

    Keller Williams Realty

    Source: CRMLS,MLS#: PW25254662MLS LogoOriginating MLS: California Regional MLS

    Facts & features

    Interior

    Bedrooms & bathrooms
    • Bedrooms: 3
    • Bathrooms: 2
    • Full bathrooms: 2
    • Main level bathrooms: 1
    • Main level bedrooms: 1
    Primary bedroom
    • Features: Main Level Primary
    Bedroom
    • Features: All Bedrooms Down
    Bedroom
    • Features: Bedroom on Main Level
    Bathroom
    • Features: Bathroom Exhaust Fan, Bathtub, Dual Sinks, Full Bath on Main Level, Linen Closet, Multiple Shower Heads, Quartz Counters, Remodeled, Soaking Tub, Separate Shower
    Kitchen
    • Features: Pots & Pan Drawers, Quartz Counters, Remodeled, Self-closing Cabinet Doors, Self-closing Drawers, Updated Kitchen
    Other
    • Features: Walk-In Closet(s)
    Heating
    • Fireplace(s), Natural Gas
    Cooling
    • Central Air, Electric
    Appliances
    • Included: Dishwasher, Gas Cooktop, Gas Oven, Gas Range, Gas Water Heater, Microwave, Range Hood, Water To Refrigerator, Water Heater
    • Laundry: Washer Hookup, Gas Dryer Hookup, Inside, Laundry Room
    Features
    • Built-in Features, Brick Walls, Eat-in Kitchen, Open Floorplan, Quartz Counters, Recessed Lighting, Storage, All Bedrooms Down, Bedroom on Main Level, Main Level Primary, Walk-In Closet(s)
    • Flooring: Laminate
    • Doors: Insulated Doors, Sliding Doors
    • Windows: Double Pane Windows, Screens
    • Has fireplace: Yes
    • Fireplace features: Gas, Living Room, Masonry
    • Common walls with other units/homes: No Common Walls
    Interior area
    • Total interior livable area: 1,434 sqft

    Property

    Parking
    • Total spaces: 4
    • Parking features: Door-Multi, Driveway, Garage Faces Front, Garage
    • Attached garage spaces: 2
    • Uncovered spaces: 2
    Accessibility
    • Accessibility features: Safe Emergency Egress from Home
    Features
    • Levels: One
    • Stories: 1
    • Entry location: front
    • Patio & porch: Concrete, Open, Patio
    • Pool features: None
    • Spa features: None
    • Fencing: Block
    • Has view: Yes
    • View description: Neighborhood
    Lot
    • Size: 6,500 sqft
    • Features: 0-1 Unit/Acre, Front Yard, Lawn, Sprinkler System, Yard
    Details
    • Parcel number: 14533110
    • Special conditions: Standard

    Construction

    Type & style
    • Home type: SingleFamily
    • Architectural style: Ranch
    • Property subtype: Single Family Residence
    Materials
    • Foundation: Slab
    • Roof: Composition
    Condition
    • Updated/Remodeled,Turnkey
    • New construction: No
    • Year built: 1963

    Utilities & green energy

    • Electric: Electricity - On Property, Standard
    • Sewer: Public Sewer
    • Water: Public
    • Utilities for property: Cable Available, Electricity Connected, Natural Gas Connected, Phone Connected, Sewer Connected, Water Connected

    Community & neighborhood

    Security
    • Security features: Carbon Monoxide Detector(s), Smoke Detector(s)
    Community
    • Community features: Biking, Curbs, Dog Park, Golf, Park, Storm Drain(s), Street Lights, Suburban, Sidewalks, Water Sports
    Location
    • Region: Huntington Beach
    • Subdivision: None

    Other

    Other facts
    • Listing terms: Cash,Conventional,Contract,Submit
    • Road surface type: Paved

    Price history

    DateEventPrice
    12/31/2025Sold$1,295,000-0.3%$903/sqft
    Source: CRMLS #PW25254662 Report a problem
    12/22/2025Pending sale$1,299,000$906/sqft
    Source: CRMLS #PW25254662 Report a problem
    12/4/2025Contingent$1,299,000$906/sqft
    Source: CRMLS #PW25254662 Report a problem
    11/19/2025Price change$1,299,000-3.8%$906/sqft
    Source: CRMLS #PW25254662 Report a problem
    11/6/2025Listed for sale$1,350,000+35.7%$941/sqft
    Source: CRMLS #PW25254662 Report a problem
    9/24/2025Sold$995,000$694/sqft
    Source: Public Record Report a problem

    Public tax history

    YearProperty taxesTax assessment
    2025$1,580 +2.2%$107,684 +2%
    2024$1,546 +2.4%$105,573 +2%
    2023$1,509 +1.8%$103,503 +2%
    2022$1,483 +1.7%$101,474 +2%
    2021$1,457 +1.1%$99,485 +1%
    2020$1,441 $98,465 +2%
    2019$1,441 +1.4%$96,535 +2%
    2018$1,421 +3.6%$94,643 +2%
    2017$1,371 $92,788 +2%
    2016$1,371 +3.6%$90,969 +1.5%
    2015$1,324 +3.6%$89,603 +2%
    2014$1,277 $87,848 +0.5%
    2013-- $87,451 +2%
    2012-- $85,737 +2%
    2011-- $84,056 +0.8%
    2010-- $83,428 -0.2%
    2009-- $83,627 +2%
    2008-- $81,988 +2%
    2007-- $80,381 +2%
    2006-- $78,805 +2%
    2005-- $77,260 +2%
    2004-- $75,746 +1.9%
    2003-- $74,358 +2%
    2002-- $72,900 +2%
    2001$812 -2.3%$71,471 +2%
    2000$831 $70,070

    Find assessor info on the county website

    Neighborhood: 92647

    Nearby schools

    GreatSchools rating
    Schools provided by the listing agent
    • Elementary: Circle View
    • Middle: Spring View
    • High: Marina

    Source: CRMLS. This data may not be complete. We recommend contacting the local school district to confirm school assignments for this home.

    Get a cash offer in 3 minutes
    Find out how much your home could sell for in as little as 3 minutes with a no-obligation cash offer.
    Estimated market value
    $1,294,000
    Get a cash offer in 3 minutes
    Find out how much your home could sell for in as little as 3 minutes with a no-obligation cash offer.
    Estimated market value
    $1,294,000