Skip main navigation
Sold for $495,000
  • $495,000

    6032 W A St, Greeley, CO 80634

    5beds
    3,485sqft
    Single Family Residence
    Built in 2003
    6,999 Square Feet Lot
    $503,600 Zestimate®
    $142/sqft
    $3,012 Estimated rent

    Home value

    $503,600

    $478,000 - $529,000

    $3,012/mo

    Zestimate® history
    Loading
    Loading...

    Owner options

    List your home for rent

    $3,012/mo

    Rent Zestimate®

    Find your next renter with Zillow Rental Manager. Plus, with online applications, you can quickly screen prospective tenants – for free.

    Learn more

    $3,012/mo

    Rent Zestimate®

    Refinance and save

    $3,161/mo

    Est. payment

    Refinancing to a lower rate could help reduce your monthly payments and save thousands over the life of the loan.

    See today's rates

    $3,161/mo

    Est. payment

    Explore your selling options

    Work with a Zillow partner agent

    Leverage their expertise and Zillow's premium Showcase listings to get your home seen by more buyers.

    Get started

    List with your own agent

    Get your home in front of millions of buyers by listing it on Zillow.

    Learn how to do it

    Sell it yourself

    Take full control of how buyers see your home on Zillow by listing For Sale by Owner (FSBO).

    List your home

    What's special

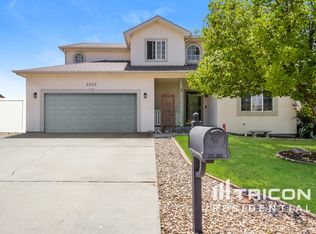
    OPEN HOUSE 1/27/2024 11-2PM! This 5-bedroom, 3 full bath home in Hunters Cove is ideal for those who need flexibility. Enjoy the serenity of the cul-de-sac and walk to the extensive Poudre River Trail system! Multiple living options with 3 bed/ 2 baths up and 2 beds/ 1 bath, study, rec room, and storage in basement. Main level features engineered wood flooring with new carpeting in main level bedrooms with new ceiling fan. Primary bedroom has a 5-piece bath with jacuzzi tub and a large walk-in closet with ample shelving. Matching granite can be found in the kitchen, all bathrooms and windowsills. Finished basement includes 2 bedrooms, study and 3/4 bath. New exterior paint, vinyl fenced back yard, class 4 hail resistant roof from 2020 hail claim, Front yard professionally landscaped. Sellers are providing a home warranty!

    Zillow last checked:

    Listing updated:

    Listed by:

    Perry Hillegas 720-270-0040,

    C3 Real Estate Solutions, LLC,

    Samantha Wood 970-342-8253,

    C3 Real Estate Solutions, LLC

    Bought with:

    Steve Baker, 40005119

    Sears Real Estate

    Source: IRES as distributed by MLS GRID,MLS#: 1002212MLS Logo

    Facts & features

    Interior

    Bedrooms & bathrooms
    • Bedrooms: 5
    • Bathrooms: 3
    • Full bathrooms: 2
    • 3/4 bathrooms: 1
    • Main level bathrooms: 2
    Primary bedroom
    • Description: Carpet
    • Features: 5 Piece Primary Bath
    • Level: Main
    • Area: 196 Square Feet
    • Dimensions: 14 x 14
    Bedroom 2
    • Description: Carpet
    • Level: Main
    • Area: 108 Square Feet
    • Dimensions: 9 x 12
    Bedroom 3
    • Description: Carpet
    • Level: Main
    • Area: 117 Square Feet
    • Dimensions: 9 x 13
    Bedroom 4
    • Description: Carpet
    • Level: Basement
    • Area: 154 Square Feet
    • Dimensions: 11 x 14
    Bedroom 5
    • Description: Carpet
    • Level: Basement
    • Area: 168 Square Feet
    • Dimensions: 12 x 14
    Dining room
    • Description: Hardwood
    • Level: Main
    • Area: 117 Square Feet
    • Dimensions: 9 x 13
    Family room
    • Description: Carpet
    • Level: Basement
    • Area: 288 Square Feet
    • Dimensions: 12 x 24
    Kitchen
    • Description: Hardwood
    • Level: Main
    • Area: 130 Square Feet
    • Dimensions: 10 x 13
    Laundry
    • Description: Vinyl
    • Level: Main
    • Area: 54 Square Feet
    • Dimensions: 6 x 9
    Living room
    • Description: Hardwood
    • Level: Main
    • Area: 299 Square Feet
    • Dimensions: 13 x 23
    Study
    • Description: Carpet
    • Level: Basement
    • Area: 182 Square Feet
    • Dimensions: 13 x 14
    Heating
    • Forced Air
    Cooling
    • Ceiling Fan(s)
    Appliances
    • Included: Gas Range, Dishwasher, Refrigerator, Microwave
    • Laundry: Washer/Dryer Hookup
    Features
    • Eat-in Kitchen, Separate Dining Room, Walk-In Closet(s)
    • Flooring: Wood
    • Doors: 6-Panel Doors
    • Basement: Full,Sump Pump
    • Has fireplace: Yes
    • Fireplace features: Gas
    Interior area
    • Total structure area: 1,751
    • Total interior livable area: 3,485 sqft
    • Finished area above ground: 1,751

    Property

    Parking
    • Total spaces: 2
    • Parking features: Garage - Attached
    • Attached garage spaces: 2
    • Details: Attached
    Accessibility
    • Accessibility features: Main Floor Bath, Accessible Bedroom, Main Level Laundry
    Features
    • Levels: Bi-Level
    • Patio & porch: Patio
    • Exterior features: Sprinkler System
    • Fencing: Partial,Vinyl
    • Has view: Yes
    • View description: City
    Lot
    • Size: 6,999 sqft
    • Features: Cul-De-Sac, Paved, Curbs, Gutters, Sidewalks, Street Light, Fire Hydrant within 500 Feet
    Details
    • Parcel number: R1215402
    • Zoning: SFR
    • Special conditions: Private Owner

    Construction

    Type & style
    • Home type: SingleFamily
    • Property subtype: Single Family Residence
    Materials
    • Brick
    • Roof: Composition
    Condition
    • New construction: No
    • Year built: 2003

    Utilities & green energy

    • Electric: Xcel
    • Gas: Atmos
    • Sewer: Public Sewer
    • Water: City
    • Utilities for property: Natural Gas Available, Cable Available, Satellite Avail, High Speed Avail

    Community & neighborhood

    Security
    • Security features: Fire Alarm
    Location
    • Region: Greeley
    • Subdivision: Hunters Cove Subdivision

    HOA & financial

    HOA
    • Has HOA: Yes
    • HOA fee: $250 annually
    • Services included: Management
    • Association name: Faith Property Management
    • Association phone: 970-377-1626

    Other

    Other facts
    • Listing terms: Cash,Conventional,FHA,VA Loan
    • Road surface type: Asphalt

    Price history

    DateEventPrice
    3/1/2024Sold$495,000$142/sqft
    Source: IRES as distributed by MLS GRID #1002212 Report a problem
    1/29/2024Listed for sale$495,000$142/sqft
    Source: IRES as distributed by MLS GRID #1002212 Report a problem
    1/28/2024Pending sale$495,000$142/sqft
    Source: IRES as distributed by MLS GRID #1002212 Report a problem
    1/26/2024Listed for sale$495,000$142/sqft
    Source: IRES as distributed by MLS GRID #1002212 Report a problem

    Public tax history

    Tax history is unavailable.

    Neighborhood: 80634

    Nearby schools

    GreatSchools rating
    Schools provided by the listing agent
    • Elementary: Winograd
    • Middle: Winograd
    • High: Northridge

    Source: IRES as distributed by MLS GRID. This data may not be complete. We recommend contacting the local school district to confirm school assignments for this home.

    Get a cash offer in 3 minutes
    Find out how much your home could sell for in as little as 3 minutes with a no-obligation cash offer.
    Estimated market value
    $503,600
    Get a cash offer in 3 minutes
    Find out how much your home could sell for in as little as 3 minutes with a no-obligation cash offer.
    Estimated market value
    $503,600