Welcome to 6032 Westower Drive - a beautifully updated & well appointed 3 bedroom, 2 bath home located in the sought-after Cedarhurst neighborhood. The seller took an already great house and made it so much better - featuring a new semi-open floor plan, new floors, new paint, new recessed lighting and lots of natural light from the large thermal windows. Step inside to find the nice sized front living room that seamlessly flows into the dining area with a cozy wood burning fireplace & the kitchen boasting new cabinets with under cabinet lighting, new granite countertops, new tile backsplash, new floors, new recessed lighting & a new SS sink & disposal with a large window for more natural light. From the kitchen/dining area, walk out onto the large, new deck overlooking the privacy-fenced backyard - a perfect place to relax or entertain! A laundry/mudroom with its own entrance sits just off the kitchen that includes side-by-side washer and dryer & additional storage space. Head down the hall to find 2 generous bedrooms with large closets, ceiling fan & lots of natural light & the 1st full bath with new floors, new tile surround bathtub & a new vanity. A few steps away is the spacious primary bedroom with 2 large closets, recessed lighting, lots of natural light and a gorgeous, en suite full bath with new tile surround bath, new vanity, new floors & natural light from a window overlooking the serene backyard.
Other updates include: New electric panel, New vinyl siding & exterior paint, newly sealed paved driveway, new roof & new security system. Crawl space insulation & vapor barrier installed in 2022.
All of this just minutes to parks, the river, downtown, Carytown, Bon Air, restaurants, shopping and major highways to take you everywhere else you want to be!
Sold for $360,000
$360,000
6032 Westower Dr, Richmond, VA 23225
3beds
1,332sqft
Single Family Residence
Built in 1973
0.32 Acres Lot
$369,900 Zestimate®
$270/sqft
$2,415 Estimated rent
Home value
$369,900
$329,000 - $414,000
$2,415/mo
Zestimate® history
Owner options
List your home for rent
$2,415/mo
Rent Zestimate®
Find your next renter with Zillow Rental Manager. Plus, with online applications, you can quickly screen prospective tenants – for free.
$2,415/mo
Rent Zestimate®
Refinance and save
$2,277/mo
Est. payment
Refinancing to a lower rate could help reduce your monthly payments and save thousands over the life of the loan.
$2,277/mo
Est. payment
Explore your selling options
Work with a Zillow partner agent
Leverage their expertise and Zillow's premium Showcase listings to get your home seen by more buyers.
Get startedList with your own agent
Get your home in front of millions of buyers by listing it on Zillow.
Learn how to do itSell it yourself
Take full control of how buyers see your home on Zillow by listing For Sale by Owner (FSBO).
List your homeWhat's special
Cozy wood burning fireplacePrivacy-fenced backyardNewly sealed paved drivewayNew semi-open floor planNew granite countertopsNew recessed lightingNew floors
Zillow last checked:
Listing updated:
Listed by:
Nancy Kuehl 804-334-6363,
Hometown Realty
Bought with:
Sally Hawthorne, 0225213688
Shaheen Ruth Martin & Fonville
Source: CVRMLS,MLS#: 2531504 Originating MLS: Central Virginia Regional MLS
Originating MLS: Central Virginia Regional MLSFacts & features
Interior
Bedrooms & bathrooms
- Bedrooms: 3
- Bathrooms: 2
- Full bathrooms: 2
Primary bedroom
- Description: Natural light, 2 large closets, en suite full bath
- Level: First
- Dimensions: 11.4 x 14.0
Bedroom 2
- Description: Natural light, large closet
- Level: First
- Dimensions: 10.4 x 12.5
Bedroom 3
- Description: Natural light, large closet, ceiling fan
- Level: First
- Dimensions: 11.3 x 10.4
Dining room
- Description: Wood FP,New paint, recessed,open to kitchen & yard
- Level: First
- Dimensions: 10.7 x 10.0
Foyer
- Description: New paint, new flooring
- Level: First
- Dimensions: 13.6 x 6.0
Other
- Description: Tub & Shower
- Level: First
Kitchen
- Description: Newly updated, granite, counters, floors,tile back
- Level: First
- Dimensions: 10.2 x 10.7
Laundry
- Description: side-by-side. Separate entrance to backyard/deck
- Level: First
- Dimensions: 8.0 x 6.0
Living room
- Description: Rec lighting, natural light, new floors & paint
- Level: First
- Dimensions: 13.10 x 16.2
Heating
- Electric, Heat Pump
Cooling
- Central Air, Electric
Appliances
- Included: Dryer, Dishwasher, Electric Cooking, Electric Water Heater, Disposal, Microwave, Oven, Refrigerator, Smooth Cooktop, Washer
Features
- Bedroom on Main Level, Ceiling Fan(s), Dining Area, Eat-in Kitchen, Fireplace, Granite Counters, High Speed Internet, Bath in Primary Bedroom, Main Level Primary, Recessed Lighting, Wired for Data
- Flooring: Vinyl
- Doors: Sliding Doors
- Windows: Screens, Thermal Windows
- Basement: Crawl Space
- Attic: Access Only
- Number of fireplaces: 1
- Fireplace features: Wood Burning
Interior area
- Total interior livable area: 1,332 sqft
- Finished area above ground: 1,332
- Finished area below ground: 0
Property
Parking
- Parking features: Driveway, Paved, On Street
- Has uncovered spaces: Yes
Features
- Levels: One
- Stories: 1
- Patio & porch: Rear Porch, Front Porch, Deck, Porch
- Exterior features: Deck, Lighting, Porch, Paved Driveway
- Pool features: None
- Fencing: Back Yard,Fenced,Privacy
Lot
- Size: 0.32 Acres
- Features: Landscaped
Details
- Parcel number: C0050403028
- Zoning description: R-3
- Special conditions: Corporate Listing
- Other equipment: Air Purifier
Construction
Type & style
- Home type: SingleFamily
- Architectural style: Ranch
- Property subtype: Single Family Residence
Materials
- Drywall, Frame, Vinyl Siding
- Roof: Shingle
Condition
- Resale
- New construction: No
- Year built: 1973
Utilities & green energy
- Sewer: Public Sewer
- Water: Public
Community & HOA
Community
- Features: Street Lights
- Security: Security System
- Subdivision: Claremont
Location
- Region: Richmond
Financial & listing details
- Price per square foot: $270/sqft
- Tax assessed value: $342,000
- Annual tax amount: $4,104
- Date on market: 1/20/2026
- Ownership: Corporate
- Ownership type: Corporation
Price history
| Date | Event | Price |
|---|---|---|
| 12/30/2025 | Sold | $360,000-1.4%$270/sqft |
Source:  CVRMLS #2531504 Report a problem CVRMLS #2531504 Report a problem | ||
| 11/23/2025 | Pending sale | $364,950$274/sqft |
Source: CVRMLS #2531504 Report a problem | ||
| 11/22/2025 | Listed for sale | $364,950+29.9%$274/sqft |
Source: CVRMLS #2531504 Report a problem | ||
| 6/16/2022 | Listing removed | -- |
Source: Zillow Rental Network Premium Report a problem | ||
| 5/20/2022 | Listed for rent | $1,650$1/sqft |
Source: Zillow Rental Network Premium Report a problem | ||
| 4/5/2022 | Sold | $281,000+5.8%$211/sqft |
Source: CVRMLS #2205188 Report a problem | ||
| 3/6/2022 | Pending sale | $265,500$199/sqft |
Source: CVRMLS #2205188 Report a problem | ||
| 3/3/2022 | Listed for sale | $265,500+261.2%$199/sqft |
Source: CVRMLS #2205188 Report a problem | ||
| 1/15/2013 | Sold | $73,500+18.5%$55/sqft |
Source: CVRMLS #1220405 Report a problem | ||
| 9/15/2012 | Listing removed | $62,000$47/sqft |
Source: Blu Skyy Realty #1220405 Report a problem | ||
| 8/14/2012 | Listed for sale | $62,000-59.4%$47/sqft |
Source: Blu Skyy Realty #1220405 Report a problem | ||
| 7/26/2012 | Sold | $152,567+54.1%$115/sqft |
Source: Public Record Report a problem | ||
| 4/5/2012 | Price change | $99,000-6.6%$74/sqft |
Source: RE/MAX COMMONWEALTH #1201138 Report a problem | ||
| 3/1/2012 | Price change | $106,000-1.9%$80/sqft |
Source: RE/MAX COMMONWEALTH #1201138 Report a problem | ||
| 2/13/2012 | Price change | $108,000-6%$81/sqft |
Source: RE/MAX COMMONWEALTH #1201138 Report a problem | ||
| 1/13/2012 | Listed for sale | $114,950-30.3%$86/sqft |
Source: Re/Max Commonwealth Report a problem | ||
| 5/8/2006 | Sold | $164,950$124/sqft |
Source: Public Record Report a problem | ||
Public tax history
| Year | Property taxes | Tax assessment |
|---|---|---|
| 2025 | $4,104 +4% | $342,000 +4% |
| 2024 | $3,948 +16.7% | $329,000 +16.7% |
| 2023 | $3,384 | $282,000 |
| 2022 | $3,384 +63% | $282,000 +63% |
| 2021 | $2,076 +1.8% | $173,000 +1.8% |
| 2020 | $2,040 +7.6% | $170,000 +7.6% |
| 2019 | $1,896 +9.7% | $158,000 +9.7% |
| 2018 | $1,728 +3.6% | $144,000 +5.1% |
| 2017 | $1,668 | $137,000 |
| 2016 | $1,668 | $137,000 +0.7% |
| 2015 | $1,668 | $136,000 -2.2% |
| 2014 | $1,668 | $139,000 |
| 2013 | -- | $139,000 -11.5% |
| 2012 | -- | $157,000 -5.4% |
| 2011 | -- | $166,000 |
| 2010 | -- | $166,000 -4.9% |
| 2009 | -- | $174,600 |
| 2008 | -- | $174,600 +7.6% |
| 2007 | -- | $162,300 +14.4% |
| 2006 | -- | $141,900 +2.4% |
| 2005 | -- | $138,600 +25.4% |
| 2003 | -- | $110,500 +13% |
| 2002 | -- | $97,800 +14% |
| 2001 | $1,227 | $85,800 |
Find assessor info on the county website
Neighborhood: Cedarhurst
Nearby homes
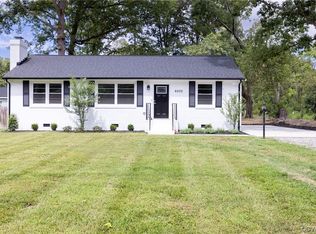
- $368,0002 bd2 ba1.2k sqft6030 Westower Dr, Richmond, VA 23225Sold
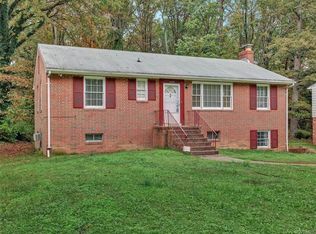
- $360,1003 bd2 ba1.8k sqft6100 Westower Dr, Richmond, VA 23225Off Market
- $418,0004 bd3 ba1.7k sqft6108 Westower Dr, Richmond, VA 23225Off Market
- $3,000-- bd-- ba-- sqft1600 Cedarhurst Dr, Richmond, VA 23225Off Market
- $365,8003 bd2 ba1.8k sqft1425 Huntland Rd, Richmond, VA 23225Off Market
- $382,400-- bd3 ba1.1k sqft6116 Westower Dr, Richmond, VA 23225Off Market
- $327,0003 bd2 ba1.2k sqft1424 Huntland Rd, Richmond, VA 23225Off Market
- $3,000-- bd-- ba-- sqft1604 Cedarhurst Dr, Richmond, VA 23225Off Market
Nearby schools
GreatSchools rating
- 1/10Southampton Elementary SchoolGrades: PK-5Distance: 2 mi
- 1/10Lucille M. Brown Middle SchoolGrades: 6-8Distance: 0.3 mi
- 2/10Huguenot High SchoolGrades: 9-12Distance: 1.9 mi
Schools provided by the listing agent
- Elementary: Southampton
- Middle: Lucille Brown
- High: Huguenot
Source: CVRMLS. This data may not be complete. We recommend contacting the local school district to confirm school assignments for this home.
Get a cash offer in 3 minutes
Find out how much your home could sell for in as little as 3 minutes with a no-obligation cash offer.
Estimated market value
$369,900
Get a cash offer in 3 minutes
Find out how much your home could sell for in as little as 3 minutes with a no-obligation cash offer.
Estimated market value
$369,900
- Virginia
- Richmond City
- Richmond
- 23225
- Cedarhurst
- 6032 Westower Dr
Nearby cities
Nearby neighborhoods
Nearby zip codes
Other Richmond Topics
