Welcome to 6032 Whetstone Dr. A two story, 3 bedroom, 2.5 bathroom, 3 car garage home. This home is located in a quiet cul de sac in Northeast Colorado Springs, and within walking distance of Award wining District 11 schools. Vaulted ceilings and abundant natural light enhance the mail level, where two separate living areas provide space to gather, entertain, work from home, or simply spread out. An additional flex room is located off of the family room and would make a great office, gym or craft room. The kitchen is centrally located and opens to the dining area, creating a practical layout for both daily living and hosting guests. Upstairs, the primary suite offers privacy and comfort, while two additional bedrooms provide options for family, guests, or a dedicated office. A joining bathroom connects the two bedrooms. The unfinished basement of approximately 1,136 SF adds valuable bonus space that can adapt to your needs. The three car garage is very beneficial allowing for all cars to be in the garage or additional storage space. Outside the fully fenced backyard with a sprinkler system offers room to relax, garden, play, or enjoy beautiful Colorado evenings. Conveniently located near the Powers Corridor, close to military bases, schools, parks, Gyms/Health Clubs, shopping, dining, entertainment and everyday amenities. Roof replaced 2023, Furnace and Hot Water Heather 2024, A/C 2024, new Windows 2026, New Exterior Paint 2026, Oven/Range-Microwave-Dishwasher all 2025. This home is looking for its new owners, waiting for someone to make it their own special home.
Pending
$515,000
6032 Whetstone Dr, Colorado Springs, CO 80923
3beds
3,186sqft
Single Family Residence
Built in 1998
8,712 Square Feet Lot
$-- Zestimate®
$162/sqft
$-- HOA
What's special
Two storyVaulted ceilingsAbundant natural lightQuiet cul de sac
- 17 days |
- 770 |
- 62 |
Likely to sell faster than
Zillow last checked:
Listing updated:
Listed by:
Shay Dominguez SRES 719-337-8793,
The Cutting Edge
Source: elevateMLS,MLS#: 3750218
Facts & features
Interior
Bedrooms & bathrooms
- Bedrooms: 3
- Bathrooms: 3
- Full bathrooms: 2
- 1/2 bathrooms: 1
Other
- Level: Upper
- Area: 240 Square Feet
- Dimensions: 15 x 16
Heating
- Natural Gas
Cooling
- Ceiling Fan(s), Central Air
Appliances
- Included: 220v in Kitchen, Dishwasher, Disposal, Microwave, Oven, Range, Refrigerator, Self Cleaning Oven, Washer
Features
- Pantry
- Flooring: Carpet, Vinyl/Linoleum, Wood
- Basement: Full,Unfinished
- Has fireplace: Yes
- Fireplace features: Gas
Interior area
- Total structure area: 3,186
- Total interior livable area: 3,186 sqft
- Finished area above ground: 2,050
- Finished area below ground: 1,136
Property
Parking
- Total spaces: 3
- Parking features: Attached, Garage Door Opener, Oversized
- Attached garage spaces: 3
Features
- Levels: Two
- Stories: 2
- Exterior features: Auto Sprinkler System
Lot
- Size: 8,712 Square Feet
- Features: Cul-De-Sac
Details
- Additional structures: Storage
- Parcel number: 6313209022
Construction
Type & style
- Home type: SingleFamily
- Property subtype: Single Family Residence
Materials
- Stone, Wood Siding, Framed on Lot
- Foundation: Slab
- Roof: Composite Shingle
Condition
- Existing Home
- New construction: No
- Year built: 1998
Details
- Builder model: Manchester
- Builder name: Legendary Homes
Utilities & green energy
- Water: Municipal
- Utilities for property: Cable Connected, Electricity Connected, Natural Gas Connected
Community & HOA
Location
- Region: Colorado Springs
Financial & listing details
- Price per square foot: $162/sqft
- Tax assessed value: $576,800
- Annual tax amount: $2,003
- Date on market: 7/3/2026
- Listing terms: Cash,Conventional,FHA,VA Loan
- Electric utility on property: Yes
Estimated market value
Not available
Estimated sales range
Not available
Not available
Price history
| Date | Event | Price |
|---|---|---|
| 7/19/2026 | Pending sale | $515,000$162/sqft |
Source:  elevateMLS #3750218 Report a problem elevateMLS #3750218 Report a problem | ||
| 7/3/2026 | Listed for sale | $515,000+123.9%$162/sqft |
Source: elevateMLS #3750218 Report a problem | ||
| 8/12/2003 | Sold | $230,000+2.3%$72/sqft |
Source: Public Record Report a problem | ||
| 11/30/2000 | Sold | $224,900+38%$71/sqft |
Source: Public Record Report a problem | ||
| 8/3/1998 | Sold | $163,000+411.2%$51/sqft |
Source: Public Record Report a problem | ||
| 3/10/1998 | Sold | $31,886$10/sqft |
Source: Public Record Report a problem | ||
Public tax history
| Year | Property taxes | Tax assessment |
|---|---|---|
| 2024 | $1,919 +29.9% | $38,650 |
| 2023 | $1,477 -7.5% | $38,650 +56.7% |
| 2022 | $1,597 | $24,660 -2.8% |
| 2021 | -- | $25,370 +34.1% |
| 2020 | $1,359 +0.5% | $18,920 |
| 2019 | $1,352 +10.4% | $18,920 +13.4% |
| 2018 | $1,225 -5% | $16,680 |
| 2017 | $1,290 +5.3% | $16,680 +3% |
| 2016 | $1,225 +22.2% | $16,190 |
| 2015 | $1,002 +4.3% | $16,190 +8% |
| 2014 | $961 | $14,990 |
| 2013 | -- | -- |
| 2012 | -- | $15,300 |
| 2011 | $1,142 | $15,300 -7% |
| 2010 | -- | $16,450 |
| 2009 | -- | $16,450 +3% |
| 2008 | -- | $15,970 |
| 2006 | -- | $15,970 -7.8% |
| 2004 | -- | $17,320 |
| 2003 | $1,213 +1.5% | $17,320 -1.7% |
| 2002 | $1,194 -2.3% | $17,620 +4.1% |
| 2001 | $1,222 | $16,920 |
Find assessor info on the county website
Monthly payment
Est. payment
Payment breakdown
Explore the cost of this home by adjusting the details. Changes won't be saved.Climate risks
Neighborhood: Northeast Colorado Springs
Nearby schools
GreatSchools rating
- 8/10Scott Elementary SchoolGrades: PK-5Distance: 0.2 mi
- 6/10Jenkins Middle SchoolGrades: 6-8Distance: 0.7 mi
- 3/10Doherty High SchoolGrades: 9-12Distance: 1.7 mi
Schools provided by the listing agent
- Elementary: Scott
- Middle: Jenkins
- High: Doherty
- District: Colorado Springs 11
Source: elevateMLS. This data may not be complete. We recommend contacting the local school district to confirm school assignments for this home.
- $446,8004 bd2 ba1.9k sqft6024 Whetstone Dr, Colorado Springs, CO 80923Off Market
- $460,8004 bd3 ba2.8k sqft6036 Whetstone Dr, Colorado Springs, CO 80923Off Market
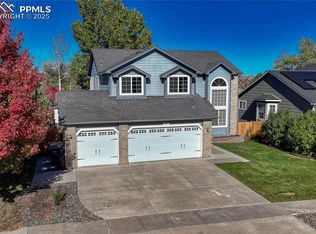
- $547,7255 bd4 ba3.1k sqft6075 Wheatgrass Dr, Colorado Springs, CO 80923Sold
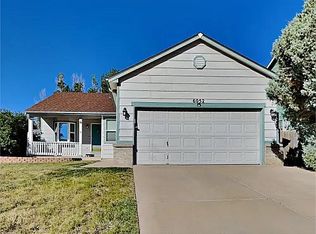
- $441,7003 bd2 ba2.7k sqft6052 Whetstone Dr, Colorado Springs, CO 80923Off Market

- $436,0003 bd2 ba1.7k sqft6125 Wheatgrass Dr, Colorado Springs, CO 80923Off Market
- $445,7003 bd3 ba1.9k sqft6040 Whetstone Dr, Colorado Springs, CO 80923Off Market
- $486,7003 bd3 ba2.5k sqft6020 Whetstone Dr, Colorado Springs, CO 80923Off Market
- $535,0005 bd4 ba2.7k sqft6065 Wheatgrass Dr, Colorado Springs, CO 80923Sold
A local agent can set up tours, give advice and negotiate with sellers.
Similar homes
- $485,0004 bd3 ba2.1k sqft6140 Papoose Ln, Colorado Springs, CO 80923For Sale

 MLS ID #2751976, Angie Cunningham MRP SRES , The Cutting Edge. elevateMLS
 - $525,0005 bd4 ba2.8k sqft5960 Drifter St, Colorado Springs, CO 80918For Sale
 MLS ID #7301661, Javier Mazzetti, Mazzetti & Company Real Estate Group. elevateMLS
 - $460,0003 bd3 ba2.5k sqft5663 Mesa Mountain Way, Colorado Springs, CO 80923For Sale
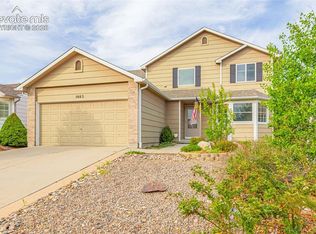 MLS ID #9242820, Galen Becker NCREA , LPT Realty LLC. elevateMLS
 - $555,0005 bd3 ba3k sqft5376 Spoked Wheel Dr, Colorado Springs, CO 80923For Sale
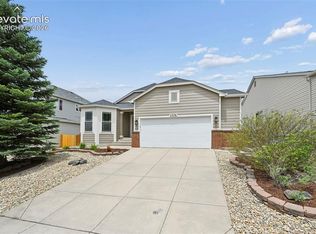 MLS ID #5541599, Ramona Williams, Exp Realty LLC. elevateMLS
 - $447,5003 bd3 ba2.6k sqft5315 Paradox Dr, Colorado Springs, CO 80923For SaleMLS ID #9306805, Chantel Parker, The Cutting Edge. elevateMLS
- $549,9006 bd3 ba3.3k sqft6888 Conifer Ridge Dr, Colorado Springs, CO 80923For SaleMLS ID #1963355, Christopher Cooper, The Cutting Edge. elevateMLS
- $569,9004 bd3 ba3.3k sqft6059 Mapleton Dr, Colorado Springs, CO 80918For SaleMLS ID #1786642, Jacob Scott Burger, REMAX PROPERTIES. elevateMLS
- $429,0003 bd3 ba2k sqft5040 Stillwater Dr, Colorado Springs, CO 80923For SaleMLS ID #2825519, Darcy Kramer MRP SRES , The Cutting Edge. elevateMLS
- $515,0005 bd4 ba2.8k sqft7961 Ultra Dr, Colorado Springs, CO 80920For SaleMLS ID #9714667, Aimee Fletcher CLHMS GRI , Exp Realty LLC. elevateMLS
- $519,9004 bd4 ba2.6k sqft5902 Desoto Dr, Colorado Springs, CO 80922For SaleMLS ID #3562072, Ryan Marquez, Better Homes and Gardens Real Estate Kenney & Company. elevateMLS
- $509,9004 bd3 ba2.2k sqft4856 Chaparral Rd, Colorado Springs, CO 80917For SaleMLS ID #8656865, Shari Hall SRES , Fathom Realty Colorado LLC. elevateMLS
- $465,0004 bd3 ba2k sqft6279 Grand Mesa Dr, Colorado Springs, CO 80923For SaleMLS ID #3689187, Alaina Dorland, Keller Williams Avenues Realty. elevateMLS
- $395,0003 bd2 ba1.8k sqft5947 Corinth Dr, Colorado Springs, CO 80923For SaleMLS ID #6379187, Meri Burgess, HomeSmart. elevateMLS
- $670,0004 bd4 ba3.4k sqft6619 Dream Weaver Dr, Colorado Springs, CO 80923For SaleMLS ID #1113515, Barbara Osowski MRP SFR , Fathom Realty Colorado LLC. elevateMLS
- $534,9995 bd4 ba2.9k sqft8042 Scarborough Dr, Colorado Springs, CO 80920For SaleMLS ID #7254448, Barbara Schlinker ABR AHWD GRI , Your Home Sold Guaranteed Realty - Barb Has The Buyers Team. elevateMLS
- $540,0004 bd4 ba2.7k sqft6395 Pulpit Rock Dr, Colorado Springs, CO 80918For SaleMLS ID #6666876, Jonathan Cole GRI , REMAX PROPERTIES. elevateMLS
- $599,9005 bd4 ba3.4k sqft6019 Mapleton Dr, Colorado Springs, CO 80918For SaleMLS ID #1944736, Tom Parker, Your Home Sold Guaranteed Realty - Barb Has The Buyers Team. elevateMLS
- $699,9004 bd4 ba4.1k sqft6648 Barrel Race Dr, Colorado Springs, CO 80923For SaleMLS ID #2327041, Gigi Stangle, Coldwell Banker Realty. elevateMLS
- $525,0004 bd4 ba2.2k sqft2630 Summerhill Dr, Colorado Springs, CO 80920For SaleMLS ID #1438305, Raquel Robison MRP , The Platinum Group. elevateMLS
- $499,9005 bd4 ba2.8k sqft6935 Blazing Trail Dr, Colorado Springs, CO 80922For SaleMLS ID #5882024, Erin Eckert, Premier Real Estate Colorado LLC. elevateMLS
