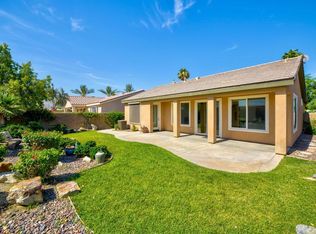
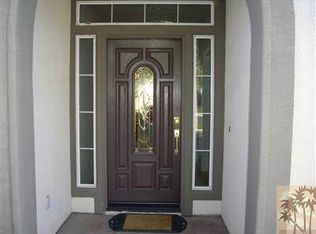
A fabulous Turnkey furnished Trilogy at La Quinta Monterey Model home with 1,667 SQ FT, 2-bedrooms, a den or 3rd bedroom, and 2-full baths. This very popular open concept home with 9' ceilings is richly upgraded with stunning wide-plank floors in the main living areas, a newer air conditioner, and all the comforts of a fun vacation property coupled with the durability, efficiency, and ease of maintenance of a rental. Experience the splendor of desert living in a home that makes indoor and outdoor living seamless. Outdoors, the towering Santa Rosa Mountains from the front and back patios will have you awestruck, while indoors, the sun as it radiates softly through the big picture windows make the whole home feel airy and cheerful. The kitchen with its extensive counters, cabinets, and pantry offers plenty of space for even the most prolific chefs, while the extra-large center island makes food preparation and entertaining a breeze. Serve up dinners in the dining area or outdoor BBQ on the covered patio. The den offers a soothing and comfortable respite perfect for snuggling up with a movie or good book. The main bedroom suite is spacious with sliding doors that step out to the private back patio. The bath features dual vanities, a linen closet, walk-in shower, and deep walk-in closet. Separated for privacy, friends and family will love the guest bedroom and full bath. A separate laundry room with deep sink and cabinets is steps away from the oversized garage that easily fits up to 2-cars, golf cart, bikes, and athletic equipment. Take in the beauty of the professionally landscaped yard, with custom pavers and richly textured, mature trees and flowering plants. By day, enjoy a cup of Joe on the patio as the sun casts its first shadows as it rises in the east. At nightfall, grab a glass of wine and sit fireside as the landscape spotlights come alive, and the moon makes its magnificent ascent over the valley. Trilogy at La Quinta is a 55+ active adult community of 1,238 homes offering the ultimate in golf and desert resort living.
Sold for $502,000
Zillow last checked:
Listing updated:
Bought with:
Sandi Phillips and Asso..., DRE #01193483
Compass
Source: CRMLS,MLS#: 219144076DA Originating MLS: California Desert AOR & Palm Springs AOR
Originating MLS: California Desert AOR & Palm Springs AORPrice history
| Date | Event | Price |
|---|---|---|
| 8/17/2026 | Sold | $502,000-3.3%$301/sqft |
Source:  CRMLS #219144076DA Report a problem CRMLS #219144076DA Report a problem | ||
| 7/1/2026 | Pending sale | $519,000$311/sqft |
Source:  Greater Palm Springs Realtors #219144076 Report a problem Greater Palm Springs Realtors #219144076 Report a problem | ||
| 6/10/2026 | Contingent | $519,000$311/sqft |
Source: Greater Palm Springs Realtors #219144076 Report a problem | ||
| 5/14/2026 | Price change | $519,000-1%$311/sqft |
Source: Greater Palm Springs Realtors #219144076 Report a problem | ||
| 4/10/2026 | Listed for sale | $524,000$314/sqft |
Source:  CDAR/ Desert Area MLS #219144076 Report a problem CDAR/ Desert Area MLS #219144076 Report a problem | ||
| 3/31/2026 | Contingent | $524,000$314/sqft |
Source: Greater Palm Springs Realtors #219144076 Report a problem | ||
| 3/24/2026 | Price change | $524,000-1.9%$314/sqft |
Source: Greater Palm Springs Realtors #219144076 Report a problem | ||
| 3/2/2026 | Listed for sale | $534,000$320/sqft |
Source: Greater Palm Springs Realtors #219144076 Report a problem | ||
| 3/1/2026 | Listing removed | $534,000$320/sqft |
Source: CDAR/ Desert Area MLS #219137266 Report a problem | ||
| 1/27/2026 | Price change | $534,000-2.7%$320/sqft |
Source: CDAR/ Desert Area MLS #219137266 Report a problem | ||
| 10/19/2025 | Listed for sale | $549,000+83%$329/sqft |
Source: Greater Palm Springs Realtors #219137266 Report a problem | ||
| 3/12/2020 | Sold | $300,000+0%$180/sqft |
Source: Greater Palm Springs Realtors #219036057 Report a problem | ||
| 1/29/2020 | Pending sale | $299,900$180/sqft |
Source: Bennion Deville Homes #219036057 Report a problem | ||
| 1/25/2020 | Price change | $299,900-6%$180/sqft |
Source: Bennion Deville Homes #219036057 Report a problem | ||
| 12/6/2019 | Listed for sale | $319,000-3%$191/sqft |
Source: Bennion Deville Homes #219031018 Report a problem | ||
| 4/23/2019 | Price change | $329,000-2.9%$197/sqft |
Source: Bennion Deville Homes #219017703 Report a problem | ||
| 11/7/2018 | Listed for sale | $339,000-3.1%$203/sqft |
Source: Bennion Deville Homes #218031178 Report a problem | ||
| 8/1/2017 | Listing removed | $349,900$210/sqft |
Source: Windermere Homes & Estates #216036302 Report a problem | ||
| 3/27/2017 | Price change | $349,900-1.6%$210/sqft |
Source: Windermere Homes & Estates #216036302 Report a problem | ||
| 12/8/2016 | Listed for sale | $355,500+44.5%$213/sqft |
Source: Windermere Homes & Estates #216036302 Report a problem | ||
| 12/14/2011 | Sold | $246,000-5%$148/sqft |
Source: Greater Palm Springs Realtors #21440377 Report a problem | ||
| 11/2/2011 | Listed for sale | $259,000+4%$155/sqft |
Source: Windermere Real Estate Coachella Valley #21440377 Report a problem | ||
| 8/2/2011 | Listing removed | $249,000$149/sqft |
Source: Coldwell Banker Residential Brokerage - La Quinta #21414424 Report a problem | ||
| 6/20/2011 | Price change | $249,000-3.9%$149/sqft |
Source: Coldwell Banker Residential Brokerage - La Quinta #21414424 Report a problem | ||
| 4/16/2011 | Price change | $259,000-7.2%$155/sqft |
Source: Coldwell Banker Residential Brokerage - La Quinta #21414424 Report a problem | ||
| 3/13/2011 | Listed for sale | $279,000+29.8%$167/sqft |
Source: Coldwell Banker Residential Brokerage - La Quinta #21414424 Report a problem | ||
| 4/16/2009 | Sold | $215,000-4.1%$129/sqft |
Source: Public Record Report a problem | ||
| 8/22/2008 | Sold | $224,250-16.9%$135/sqft |
Source: Public Record Report a problem | ||
| 5/21/2004 | Sold | $270,000$162/sqft |
Source: Public Record Report a problem | ||
Nearby homes
- $420,0002 bd2 ba1.3k sqft60306 Desert Shadows Dr, La Quinta, CA 92253Sold
- $481,0002 bd2 ba1.6k sqft60284 Desert Shadows Dr, La Quinta, CA 92253Off Market
- $460,0002 bd2 ba1.3k sqft60323 Desert Shadows Dr, La Quinta, CA 92253Off Market
- $617,0003 bd3 ba1.8k sqft60345 Desert Shadows Dr, La Quinta, CA 92253Off Market
Get a cash offer in 3 minutes
Find out how much your home could sell for in as little as 3 minutes with a no-obligation cash offer.
Estimated market value
$499,300
