Skip main navigation
For sale
  • $157,000

    6033 34th St W APT 132, Bradenton, FL 34210

    2beds
    948sqft
    : 
    Loading
    Get pre-qualified
    Condominium
    Built in 1985
    -- sqft lot
    $146,900 Zestimate®
    $166/sqft
    $570/mo HOA

    What's special

    Tennis courtNewer stainless steel appliances
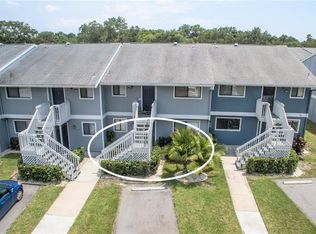
    If you’re looking for a quiet, comfortable spot near the beach, shopping, and great schools, this 2-bedroom, 2-bath second-floor condo in Harbor Pines could be the perfect fit. The community is peaceful and conveniently located just 15 minutes from the beach and less than a mile from Target, Detwiler’s, IMG Academy, and SCF. The kitchen has been nicely updated with granite countertops and newer stainless steel appliances, and the screened-in lanai is a great place to relax with your morning coffee. Major updates have already been taken care of, including a new roof (2023), water heater (2022), and newer AC and air handler. One unique perk is the private driveway, giving you a dedicated parking spot right outside your door. Harbor Pines offers a pool, fitness center, and tennis court, and the HOA covers water, basic cable, high-speed internet, trash pickup, and exterior maintenance, making for easy, low-maintenance living. Plus, Sarasota-Bradenton International Airport is only 6 miles away, perfect for frequent travelers. Whether you're downsizing, investing, or looking for a place near the beach, this one is worth a look.
    136 days
    |
    65
    |
    2
    |

    Zillow last checked:

    Listing updated:

    Listed by:

    Chun-Yi Bittner 941-380-0422,

    MARINA PARK REALTY LLC 941-205-0888,

    Khalil Taylor 941-916-1650,

    MARINA PARK REALTY LLC

    Source: Stellar MLS,MLS#: C7522954MLS LogoOriginating MLS: Port Charlotte

      Facts & features

      Interior

      Bedrooms & bathrooms
      • Bedrooms: 2
      • Bathrooms: 2
      • Full bathrooms: 2
      Primary bedroom
      • Features: Ceiling Fan(s), Built-in Closet
      • Level: First
      • Area: 156 Square Feet
      • Dimensions: 12x13
      Bedroom 2
      • Features: Built-in Closet
      • Level: First
      • Area: 144 Square Feet
      • Dimensions: 12x12
      Kitchen
      • Features: Breakfast Bar
      • Level: First
      • Area: 130 Square Feet
      • Dimensions: 10x13
      Living room
      • Features: Ceiling Fan(s)
      • Level: First
      • Area: 288 Square Feet
      • Dimensions: 12x24
      Heating
      • Central, Electric
      Cooling
      • Central Air
      Appliances
      • Included: Dishwasher, Disposal, Dryer, Electric Water Heater, Range, Range Hood, Refrigerator, Washer
      • Laundry: Inside, Laundry Closet
      Features
      • Ceiling Fan(s), Living Room/Dining Room Combo, Thermostat
      • Flooring: Laminate, Vinyl
      • Doors: Sliding Doors
      • Windows: Blinds
      • Has fireplace: No
      Interior area
      • Total structure area: 1,032
      • Total interior livable area: 948 sqft
      Video & virtual tour

      Property

      Parking
      • Parking features: Assigned, Guest
      Features
      • Levels: One
      • Stories: 1
      • Patio & porch: Covered, Rear Porch, Screened
      • Exterior features: Balcony, Irrigation System, Rain Gutters, Sidewalk, Storage, Tennis Court(s)
      • Has view: Yes
      • View description: Water
      • Water view: Water
      Lot
      • Size: 7.57 Acres
      Details
      • Parcel number: 6109172855
      • Zoning: PDR
      • Special conditions: None

      Construction

      Type & style
      • Home type: Condo
      • Property subtype: Condominium
      • Attached to another structure: Yes
      Materials
      • Wood Frame
      • Foundation: Slab
      • Roof: Shingle
      Condition
      • New construction: No
      • Year built: 1985

      Utilities & green energy

      • Sewer: Public Sewer
      • Water: Public
      • Utilities for property: Cable Available, Electricity Connected, Public, Sewer Connected

      Community & HOA

      Community
      • Features: Association Recreation - Owned, Deed Restrictions, Fitness Center, Pool, Tennis Court(s)
      • Pet fee: $0 monthly
      • Subdivision: HARBOR PINES, A CONDO OR1439/4215
      HOA
      • Has HOA: Yes
      • Services included: Cable TV, Community Pool, Fidelity Bond, Maintenance Structure, Maintenance Grounds
      • HOA fee: $570 monthly
      • HOA name: Peyt Deywer
      Location
      • Region: Bradenton

      Financial & listing details

      • Price per square foot: $166/sqft
      • Tax assessed value: $140,250
      • Annual tax amount: $1,014
      • Date on market: 3/6/2026
      • Cumulative days on market: 137 days
      • Listing terms: Cash,Conventional,FHA,VA Loan
      • Ownership: Condominium
      • Total actual rent: 0
      • Electric utility on property: Yes
      • Road surface type: Asphalt, Concrete

        Estimated market value

        $146,900

        $140,000 - $154,000

        $1,612/mo

        Price history

        DateEventPrice
        4/10/2026Price change$157,000-4.3%$166/sqft
        Source: Stellar MLS #C7522954 Report a problem
        3/22/2026Price change$164,000-3%$173/sqft
        Source: Stellar MLS #C7522954 Report a problem
        3/6/2026Listed for sale$169,000+12.7%$178/sqft
        Source: Stellar MLS #C7522954 Report a problem
        10/25/2025Listing removed$150,000$158/sqft
        Source: Stellar MLS #C7514684 Report a problem
        10/24/2025Price change$150,000-9.1%$158/sqft
        Source: Stellar MLS #C7514684 Report a problem
        10/6/2025Pending sale$165,000$174/sqft
        Source: Stellar MLS #C7514684 Report a problem
        9/10/2025Listed for sale$165,000$174/sqft
        Source: Stellar MLS #C7514684 Report a problem
        9/4/2025Listing removed$165,000$174/sqft
        Source: The Keyes Company/Realtors #A4648363 Report a problem
        7/17/2025Price change$165,000-5.7%$174/sqft
        Source: Stellar MLS #A4648363 Report a problem
        7/11/2025Pending sale$175,000$185/sqft
        Source: Stellar MLS #A4648363 Report a problem
        5/5/2025Price change$175,000-5.4%$185/sqft
        Source: Stellar MLS #A4648363 Report a problem
        4/21/2025Listed for sale$185,000+79.6%$195/sqft
        Source: Stellar MLS #A4648363 Report a problem
        10/23/2018Sold$103,000-6.3%$109/sqft
        Source: Public Record Report a problem
        9/22/2018Listed for sale$109,900+64%$116/sqft
        Source: A PARADISE INC REALTOR #A4413611 Report a problem
        10/24/2001Sold$67,000+15.7%$71/sqft
        Source: Public Record Report a problem
        4/28/1995Sold$57,900$61/sqft
        Source: Public Record Report a problem

        Public tax history

        YearProperty taxesTax assessment
        2025$1,008 +5.1%$88,644 +2.9%
        2024$959 +4.5%$86,146 +3%
        2023$918 +5.3%$83,637 +3%
        2022$872 +3.1%$81,201 +3%
        2021$845 +2.8%$78,836 +1.4%
        2020$822 +3.8%$77,748 +2.3%
        2019$792 $76,000 +10.9%
        2018$792 -32%$68,500 +12.5%
        2017$1,165 +49.3%$60,900 +20%
        2016$781 $50,750 +22%
        2015$781 $41,600 +3.9%
        2014$781 +12.2%$40,041 +20.1%
        2013$696 +69461%$33,351 +12.8%
        2012$1 $29,572 -28.8%
        2011$1 $41,505
        2010-- $41,505 -20%
        2009$558 -26.5%$51,881 -26%
        2008$759 +7.7%$70,148 +3%
        2007$704 -3.3%$68,105 +2.5%
        2006$729 +1.8%$66,444 +3%
        2005$716 +3.5%$64,509 +3%
        2004$692 +1.5%$62,630 +1.9%
        2003$681 -26.6%$61,462 +17.7%
        2002$928 +16.3%$52,231 +14.6%
        2001$798 +4.7%$45,586 +6.9%
        2000$762 $42,660
        Find assessor info on the county website

        Monthly payment

        Est. payment

        Payment breakdown

        Explore the cost of this home by adjusting the details. Changes won't be saved.
        All calculations are estimates and provided by Zillow, Inc. for informational purposes only. Actual amounts may vary.
        HOA fees may include property taxes on listings classified as Co-Ops. Contact the listing agent and/or owner for fee details.
        Mortgage interest rates are dependent on a number of factors, including credit score, down payment, and repayment length. Interest rate data provided by Zillow Group Marketplace, Inc. as of 1/1/1970 from various mortgage lenders with which we have lead or other similar arrangements; the Estimated Payment is an average of those rates.
        See how much you could borrow to make a competitive offer.

        Climate risks

        Neighborhood: Bayshore Gardens

        Getting around

        29 / 100
        Car-Dependent
        28 / 100
        Some Transit
        39 / 100
        Somewhat Bikeable

        Nearby schools

        GreatSchools rating
        Schools provided by the listing agent
        • Elementary: Bayshore Elementary
        • Middle: Electa Arcotte Lee Magnet
        • High: Bayshore High

        Source: Stellar MLS. This data may not be complete. We recommend contacting the local school district to confirm school assignments for this home.

        A local agent can set up tours, give advice and negotiate with sellers.

        A local lender can help you make sure your offer is ready when you are.

        Browse local experts

        Similar homes