Skip main navigation
Closed
  • Est. $248,800

    6033 38th AVENUE, Kenosha, WI 53142

    3beds
    960sqft
    Single Family Residence
    Built in 1937
    3,920 Square Feet Lot
    $248,800 Zestimate®
    $259/sqft
    $-- HOA

    What's special

    Small garden pondNewer windowsLaundry roomWood detailsCovered entry porchNewer carpetPainted ceiling
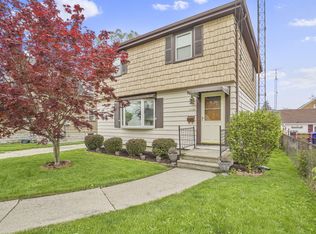
    GREAT cape cod home in a wonderful location! Situated on a fully fenced in corner lot, this 3 bedroom, 1 bath home with finished basement has had so many great updates throughout the years! Covered entry porch makes way to the main living space. Spacious living room with corner fireplace, newer windows and flows into the kitchen. Lots of cabinets with stainless steel appliances. Main level hosts 2 bedrooms and a bigger, newer bathroom! Upstairs has HUGE 3rd bedroom with separate mini-split heat/AC. Double your living space downstairs with a finished basement! Wood details, bar, painted ceiling, newer carpet, upgraded mechanicals and laundry room. Tankless water heater (2015). Outside is a peaceful oasis with small garden pond, concrete patio and access to the 1 car garage.
    286 days
    |
    1
    |
    0
    |

    Zillow last checked:

    Listing updated:

    Listed by:

    Michael Nielsen,

    RE/MAX Advantage Realty

    Source: WIREX MLS,MLS#: 1864978MLS LogoOriginating MLS: Metro MLS

      Facts & features

      Interior

      Bedrooms & bathrooms
      • Bedrooms: 3
      • Bathrooms: 1
      • Full bathrooms: 1
      • Main level bedrooms: 2
      Primary bedroom
      • Level: Main
      • Area: 144
      • Dimensions: 12 x 12
      Bedroom 2
      • Level: Main
      • Area: 100
      • Dimensions: 10 x 10
      Bedroom 3
      • Level: Upper
      • Area: 180
      • Dimensions: 12 x 15
      Bathroom
      • Features: Shower Stall
      Family room
      • Level: Lower
      • Area: 221
      • Dimensions: 13 x 17
      Kitchen
      • Level: Main
      • Area: 108
      • Dimensions: 12 x 9
      Living room
      • Level: Main
      • Area: 204
      • Dimensions: 17 x 12
      Heating
      • Natural Gas, Forced Air, Multiple Units
      Cooling
      • Central Air, Multi Units
      Appliances
      • Included: Dryer, Microwave, Oven, Refrigerator, Washer
      Features
      • Flooring: Wood or Sim.Wood Floors
      • Basement: Block,Finished,Full
      Interior area
      • Total structure area: 960
      • Total interior livable area: 960 sqft

      Property

      Parking
      • Total spaces: 1
      • Parking features: Detached, 1 Car
      • Garage spaces: 1
      Features
      • Levels: One and One Half
      • Stories: 1
      • Fencing: Fenced Yard
      Lot
      • Size: 3,920 Square Feet
      Details
      • Parcel number: 0112201231005
      • Zoning: SFR
      • Special conditions: Arms Length

      Construction

      Type & style
      • Home type: SingleFamily
      • Architectural style: Cape Cod
      • Property subtype: Single Family Residence
      Materials
      • Aluminum/Steel, Aluminum Siding
      Condition
      • 21+ Years
      • New construction: No
      • Year built: 1937

      Utilities & green energy

      • Sewer: Public Sewer
      • Water: Public
      • Utilities for property: Cable Available

      Community & HOA

      Location
      • Region: Kenosha
      • Municipality: Kenosha

      Financial & listing details

      • Price per square foot: $259/sqft
      • Tax assessed value: $108,100
      • Annual tax amount: $3,420
      • Date on market: 2/19/2024
      • Inclusions: Refrigerator, Stove, Microwave, Basement Fridge, Washer, Dryer
      • Exclusions: Seller's Personal Property

      Visit our professional directory to find a foreclosure specialist in your area that can help with your home search.

      Find a foreclosure agent

        Foreclosure details

        Estimated market value

        $248,800

        $236,000 - $261,000

        $1,889/mo

        Price history

        DateEventPrice
        4/18/2024Sold$199,000+4.8%$207/sqft
        Source: WIREX MLS #1864978 Report a problem
        3/5/2024Contingent$189,900$198/sqft
        Source: WIREX MLS #1864978 Report a problem
        3/4/2024Price change$189,900-4.6%$198/sqft
        Source: WIREX MLS #1864978 Report a problem
        2/19/2024Listed for sale$199,000+80.9%$207/sqft
        Source: WIREX MLS #1864978 Report a problem
        10/6/2008Sold$110,000-25.6%$115/sqft
        Source: Public Record Report a problem
        6/16/2008Sold$147,800$154/sqft
        Source: Public Record Report a problem

        Public tax history

        YearProperty taxesTax assessment
        2024$2,603 -3.1%$108,100
        2023$2,687 $108,100
        2022-- $108,100
        2021-- $108,100
        2020-- $108,100
        2019-- $108,100 +13.8%
        2018-- $95,000
        2017-- $95,000
        2016$2,549 -18.7%$95,000 +1.2%
        2015$3,135 +0.3%$93,900
        2014$3,125 +4.1%$93,900 +0.3%
        2013$3,003 $93,600
        2012$3,003 +17.8%$93,600 -11.4%
        2011$2,549 -24.6%$105,700
        2010$3,382 +12.6%$105,700 -8.2%
        2009$3,003 +25.2%$115,100
        2008$2,400 +5.8%$115,100
        2007$2,267 +1.3%$115,100
        2006$2,238 -1.6%$115,100 +12.8%
        2005$2,274 +7.3%$102,000
        2004$2,120 +2.3%$102,000 +17.5%
        2003$2,071 +6.7%$86,800
        2002$1,940 +6.5%$86,800 +15.3%
        2001$1,822 +15.1%$75,300
        2000$1,583 $75,300

        Find assessor info on the county website

        Monthly payment

        Estimated monthly payment$1,822
        All calculations are estimates and provided by Zillow, Inc. for informational purposes only. Actual amounts may vary.
        HOA fees may include property taxes on listings classified as Co-Ops. Contact the listing agent and/or owner for fee details.
        Mortgage interest rates are dependent on a number of factors, including credit score, down payment, and repayment length. Interest rate data provided by Zillow Group Marketplace, Inc. as of 1/1/1970 from various mortgage lenders with which we have lead or other similar arrangements; the Estimated Payment is an average of those rates.
        See how much you could borrow to make a competitive offer.

        Climate risks

        Neighborhood: McKinley

        Getting around

        66 / 100
        Somewhat Walkable
        49 / 100
        Somewhat Bikeable

        Nearby schools

        GreatSchools rating
        Schools provided by the listing agent
        • Elementary: Mckinley
        • Middle: Lincoln
        • High: Indian Trail Hs & Academy
        • District: Kenosha

        Source: WIREX MLS. This data may not be complete. We recommend contacting the local school district to confirm school assignments for this home.

        Similar homes

        Skip to the end of the carouselSkip to the beginning of the carousel