Skip main navigation
For sale
  • Price cut: $10K (7/22)
    $518,000

    6033 AMBASSADOR DRIVE, TAMPA, FL 33615

    6beds
    2,190sqft
    : 
    $3,484/mo
    Get pre-qualified
    Single Family Residence
    Built in 1962
    7,072 Square Feet Lot
    $-- Zestimate®
    $237/sqft
    $-- HOA

    What's special

    New roofNew water heaterNewly repainted kitchen cabinets
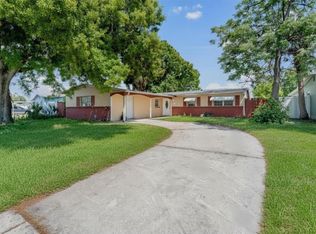
    Virtually Staged. Just Reduced – $10,000 Price Reduction! Motivated Seller to assist with CLOSING cost. 6 bedrooms. 4 full bathrooms. Over 2,190 square feet. Move-in ready doesn't begin to cover it. New roof. New A/C. New water heater. All new appliances — three refrigerators, new dishwasher, new oven & stovetop, new microwave. Every big-ticket item is already handled. Freshly painted from top to bottom. Brand new paint inside and out, plus newly repainted kitchen cabinets — the whole home feels clean, bright, and ready, with none of the "move-in project list" most buyers dread. Zero HOA. Zero CDD. Use the property however it suits you — no board, no restrictions, no fees eating into your investment. A utility shed outside adds extra storage for tools, toys, or overflow. Built solid with block construction in Town 'n' Country, this home is loaded with updates. The layout is set up as three fully independent studio suites, each with its own private entrance and dedicated living area, connected by a shared kitchen and main living space. House the whole family under one roof, set up private in-law suites, or let part of the home help pay the mortgage down the road. Big family, multi-generational household, or income-minded owner-occupant — this home meets you where you are. Turnkey. Flexible. Updated top to bottom. And free of HOA friction. Homes like this don't come up often in Tampa's market — book your showing before it's gone. Location does the rest. Minutes to Tampa International Airport, the Veterans Expressway, and the Courtney Campbell Causeway — your straight shot to Clearwater Beach and the Gulf Coast. The Westshore business corridor, plus dining, shopping, and medical, all close by.
    49 days
    |
    440
    |
    29
    |

    Zillow last checked:

    Listing updated:

    Listed by:

    Ignacio Torano 813-390-2228,

    AGILE GROUP REALTY 813-569-6294,

    Kerin Clarkin 813-569-6294,

    AGILE GROUP REALTY

    Source: Stellar MLS,MLS#: TB8517560MLS LogoOriginating MLS: Suncoast Tampa

      Facts & features

      Interior

      Bedrooms & bathrooms
      • Bedrooms: 6
      • Bathrooms: 4
      • Full bathrooms: 4
      Primary bedroom
      • Features: Ceiling Fan(s), Built-in Closet
      • Level: First
      • Area: 209 Square Feet
      • Dimensions: 19x11
      Other
      • Features: Built-in Closet
      • Level: First
      • Area: 324 Square Feet
      • Dimensions: 27x12
      Bedroom 2
      • Features: Built-in Closet
      • Level: First
      • Area: 132 Square Feet
      • Dimensions: 12x11
      Bedroom 3
      • Features: Built-in Closet
      • Level: First
      • Area: 130 Square Feet
      • Dimensions: 13x10
      Bedroom 4
      • Features: Built-in Closet
      • Level: First
      • Area: 156 Square Feet
      • Dimensions: 13x12
      Bedroom 5
      • Features: Built-in Closet
      • Level: First
      • Area: 96 Square Feet
      • Dimensions: 8x12
      Kitchen
      • Level: First
      • Area: 105 Square Feet
      • Dimensions: 15x7
      Living room
      • Level: First
      • Area: 336 Square Feet
      • Dimensions: 24x14
      Heating
      • Central
      Cooling
      • Central Air
      Appliances
      • Included: Dishwasher, Dryer, Microwave, Range, Refrigerator, Washer
      • Laundry: Laundry Closet
      Features
      • Ceiling Fan(s)
      • Flooring: Tile
      • Has fireplace: No
      Interior area
      • Total structure area: 2,260
      • Total interior livable area: 2,190 sqft

      Property

      Features
      • Levels: One
      • Stories: 1
      • Exterior features: Private Yard
      Lot
      • Size: 7,072 Square Feet
      • Dimensions: 68 x 104
      Details
      • Parcel number: U3628170CN00002600025.0
      • Zoning: RSC-6
      • Special conditions: None

      Construction

      Type & style
      • Home type: SingleFamily
      • Property subtype: Single Family Residence
      Materials
      • Block, Concrete
      • Foundation: Slab
      • Roof: Shingle
      Condition
      • New construction: No
      • Year built: 1962

      Utilities & green energy

      • Sewer: Public Sewer
      • Water: Public
      • Utilities for property: Electricity Available, Electricity Connected

      Community & HOA

      Community
      • Pet fee: $0 monthly
      • Subdivision: TOWNN COUNTRY PARK UN 07
      HOA
      • Has HOA: No
      Location
      • Region: Tampa

      Financial & listing details

      • Price per square foot: $237/sqft
      • Tax assessed value: $329,839
      • Annual tax amount: $2,433
      • Date on market: 6/10/2026
      • Cumulative days on market: 59 days
      • Listing terms: Assumable,Cash,Conventional,FHA,VA Loan
      • Ownership: Fee Simple
      • Total actual rent: 0
      • Electric utility on property: Yes
      • Road surface type: Paved

        Estimated market value

        Not available

        Estimated sales range

        Not available

        Not available

        Price history

        DateEventPrice
        7/22/2026Price change$518,000-1.9%$237/sqft
        Source: Stellar MLS #TB8517560 Report a problem
        7/16/2026Price change$528,000+0.6%$241/sqft
        Source: Stellar MLS #TB8517560 Report a problem
        6/10/2026Listed for sale$524,999-0.4%$240/sqft
        Source: Stellar MLS #TB8517560 Report a problem
        5/30/2026Listing removed$527,000$241/sqft
        Source: Stellar MLS #TB8509633 Report a problem
        5/20/2026Listed for sale$527,000+62.2%$241/sqft
        Source: Stellar MLS #TB8509633 Report a problem
        3/24/2021Listing removed--
        Source: Owner Report a problem
        10/25/2020Listing removed$325,000$148/sqft
        Source: Owner Report a problem
        10/19/2020Listed for sale$325,000+8.3%$148/sqft
        Source: Owner Report a problem
        3/10/2020Listing removed$300,000$137/sqft
        Source: Owner Report a problem
        10/18/2019Price change$300,000+7.5%$137/sqft
        Source: Owner Report a problem
        10/12/2019Price change$279,000-7%$127/sqft
        Source: Owner Report a problem
        8/13/2019Price change$300,000+3.4%$137/sqft
        Source: Owner Report a problem
        7/31/2019Price change$290,000-6.5%$132/sqft
        Source: Owner Report a problem
        7/15/2019Price change$310,000+3.3%$142/sqft
        Source: Owner Report a problem
        6/10/2019Price change$300,000+1.4%$137/sqft
        Source: Owner Report a problem
        5/15/2019Price change$296,000+6.1%$135/sqft
        Source: Owner Report a problem
        4/1/2019Price change$279,000+1.5%$127/sqft
        Source: Owner Report a problem
        3/30/2019Price change$275,000-1.4%$126/sqft
        Source: Owner Report a problem
        3/27/2019Price change$279,000-7%$127/sqft
        Source: Owner Report a problem
        3/17/2019Price change$300,000+7.5%$137/sqft
        Source: Owner Report a problem
        3/16/2019Price change$279,000-7%$127/sqft
        Source: Owner Report a problem
        3/14/2019Listed for sale$300,000+11.5%$137/sqft
        Source: Owner Report a problem
        12/3/2018Listing removed$269,000$123/sqft
        Source: Owner Report a problem
        11/5/2018Price change$269,000+3.5%$123/sqft
        Source: Owner Report a problem
        10/30/2018Listed for sale$260,000+108%$119/sqft
        Source: Owner Report a problem
        6/5/2012Sold$125,000+74.8%$57/sqft
        Source: Stellar MLS #T2502831 Report a problem
        11/21/2011Sold$71,500+5858.3%$33/sqft
        Source: Public Record Report a problem
        2/9/2010Sold$1,200-99.4%$1/sqft
        Source: Public Record Report a problem
        12/3/2007Sold$190,000-76.3%$87/sqft
        Source: Public Record Report a problem
        3/18/2002Sold$800,000$365/sqft
        Source: Public Record Report a problem

        Public tax history

        YearProperty taxesTax assessment
        2025$2,433 +6.4%$145,907 +2.9%
        2024$2,286 +4.9%$141,795 +3%
        2023$2,179 +3.6%$137,665 +3%
        2022$2,103 +2.5%$133,655 +3%
        2021$2,052 +4.2%$129,762 +1.4%
        2020$1,970 +50.6%$127,970 +36.6%
        2019$1,308 $93,674 +1.9%
        2018$1,308 +4.1%$91,927 -29.8%
        2017$1,257 +2.3%$131,020 +48.6%
        2016$1,229 +2.9%$88,184 +0.7%
        2015$1,195 +1.1%$87,571 +0.8%
        2014$1,181 $86,876 +1.5%
        2013$1,181 -33.9%$85,592 +15.8%
        2012$1,786 -15.8%$73,890 -18.2%
        2011$2,122 -5.5%$90,287 -6.9%
        2010$2,244 -4.2%$96,986 -4.6%
        2009$2,341 -32.4%$101,631 -35.3%
        2008$3,463 +80%$156,999 +45.2%
        2007$1,924 -4.1%$108,122 +2.5%
        2006$2,006 +0.5%$105,485 +3%
        2005$1,996 $102,413 +3%
        2004-- $99,430 +1.9%
        2003-- $97,576 +2.4%
        2002-- $95,289 +13.9%
        2001-- $83,638 +12.8%
        2000$2,009 $74,173
        Find assessor info on the county website

        Monthly payment

        Est. payment

        Payment breakdown

        Explore the cost of this home by adjusting the details. Changes won't be saved.
        All calculations are estimates and provided by Zillow, Inc. for informational purposes only. Actual amounts may vary.
        HOA fees may include property taxes on listings classified as Co-Ops. Contact the listing agent and/or owner for fee details.
        Mortgage interest rates are dependent on a number of factors, including credit score, down payment, and repayment length. Interest rate data provided by Zillow Group Marketplace, Inc. as of 1/1/1970 from various mortgage lenders with which we have lead or other similar arrangements; the Estimated Payment is an average of those rates.
        See how much you could borrow to make a competitive offer.

        Climate risks

        Neighborhood: Town 'n' Country

        Getting around

        53 / 100
        Somewhat Walkable
        31 / 100
        Some Transit
        45 / 100
        Somewhat Bikeable

        Nearby schools

        GreatSchools rating
        Schools provided by the listing agent
        • Elementary: Town and Country-HB
        • Middle: Webb-HB
        • High: Leto-HB

        Source: Stellar MLS. This data may not be complete. We recommend contacting the local school district to confirm school assignments for this home.

        A local agent can set up tours, give advice and negotiate with sellers.

        Browse local experts

        Similar homes