Skip main navigation
Off market
Street View
  • $1,165,200

    6033 Ascending Moon Path, Clarksville, MD 21029

    4beds
    4,691sqft
    SingleFamily
    Built in 2001
    0.27 Acres Lot
    $1,165,200 Zestimate®
    $248/sqft
    $6,023 Estimated rent

    Home value

    $1,165,200

    $1.11M - $1.22M

    $6,023/mo

    Zestimate® history
    Loading
    Loading...

    Owner options

    List your home for rent

    $6,023/mo

    Rent Zestimate®

    Find your next renter with Zillow Rental Manager. Plus, with online applications, you can quickly screen prospective tenants – for free.

    Learn more

    $6,023/mo

    Rent Zestimate®

    Refinance and save

    $6,173/mo

    Est. payment

    Refinancing to a lower rate could help reduce your monthly payments and save thousands over the life of the loan.

    See today's rates

    $6,173/mo

    Est. payment

    Explore your selling options

    Work with a Zillow partner agent

    Leverage their expertise and Zillow's premium Showcase listings to get your home seen by more buyers.

    Get started

    List with your own agent

    Get your home in front of millions of buyers by listing it on Zillow.

    Learn how to do it

    Sell it yourself

    Take full control of how buyers see your home on Zillow by listing For Sale by Owner (FSBO).

    List your home

    What's special

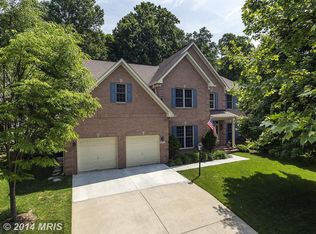
    Beautiful Colonial backing to woodlands features style and comfort with modern updates that add form and function and is located on a cul-de-sac street in sought after River Hill. Landscaping and an eye catching sandstone walkway and front stoop guide to the welcoming front entry door displaying a decorative leaded glass, sidelights and transom. Rich ebony hardwood flooring begins at the foyer and flows throughout the main and upper levels. Decorative basket iron railings make a design statement for the hardwood staircase. Open to the foyer is the formal dining room accented with architectural columns, crown and chair rail molding. The main level study is tucked away for privacy. An immense two story family room offers two levels of windows with Palladian top windows offering brilliant natural daylight and a focal point gas fireplace includes stone and decorative mantle surround. Open to the family room is a dazzling updated chefs kitchen featuring black lacquer cabinetry, rare lava stone granite countertops and complementing tile flooring. Stainless appliances, including a dramatic range hood and refrigerator, pull out drawers, corner double sink, new faucet and walk in pantry complete with custom organizers are a few of the many highlights of this amazing custom kitchen. Exit from the kitchen to access an amazing cathedral ceiling screened in porch with ceiling fan and staircase to the backyard. Upstairs the hallway includes a loft area with an overlook to the family room. The master retreat features soaring cathedral ceiling, spacious walk in closet and updated spa inspired bath with corner soaking tub, walk in multi jet shower and double vanity. 3 additional bedrooms and a hall bath complete the bedroom level. The lower level, with many entertainment options, includes a game, exercise, media and bar area plus a full bath and exit to the backyard. A spacious stone patio creates an outdoor lifestyle oasis with beautiful woodland views. Additional updates include Lenox HVAC, hot water heater, bar refrigerator and outdoor pre wired low level lighting. This meticulously maintained updated home, with modern style and features, is a true gem.

    This property is off market, which means it's not currently listed for sale or rent on Zillow. This may be different from what's available on other websites or public sources.

    Facts & features

    Interior

    Bedrooms & bathrooms
    • Bedrooms: 4
    • Bathrooms: 4
    • Full bathrooms: 3
    • 1/2 bathrooms: 1
    Heating
    • Forced air, Heat pump
    Cooling
    • Central
    Appliances
    • Included: Dishwasher, Dryer, Microwave, Refrigerator, Washer
    Features
    • Flooring: Tile, Carpet, Hardwood
    • Basement: Finished
    • Has fireplace: Yes
    Interior area
    • Total interior livable area: 4,691 sqft
    • Finished area below ground: 1497

    Property

    Parking
    • Total spaces: 4
    • Parking features: Garage - Attached
    Features
    • Exterior features: Vinyl
    Lot
    • Size: 0.27 Acres
    Details
    • Parcel number: 15121955
    • Special conditions: Standard

    Construction

    Type & style
    • Home type: SingleFamily
    • Architectural style: Conventional
    Materials
    • Roof: Other
    Condition
    • Year built: 2001

    Community & HOA

    HOA
    • Has HOA: Yes
    • HOA fee: $179 monthly
    Location
    • Region: Clarksville

    Financial & listing details

    • Price per square foot: $248/sqft
    • Tax assessed value: $952,333

    Price history

    DateEventPrice
    6/3/2020Sold$825,000-1.8%$176/sqft
    Source: Public Record Report a problem
    4/2/2020Pending sale$839,900$179/sqft
    Source: Long and Foster Real Estate #MDHW276878 Report a problem
    3/26/2020Listed for sale$839,900+68.3%$179/sqft
    Source: Northrop Realty, A Long & Foster Company #MDHW276878 Report a problem
    8/26/2002Sold$499,000+34.1%$106/sqft
    Source: Public Record Report a problem
    8/30/2001Sold$372,208$79/sqft
    Source: Public Record Report a problem

    Public tax history

    YearProperty taxesTax assessment
    2025-- $952,333 +6%
    2024$10,119 +6.5%$898,700 +6.5%
    2023$9,505 +6.9%$844,100 -6.1%
    2022$8,890 +7.4%$898,700 +22.3%
    2021$8,275 $734,900
    2020$8,275 $734,900
    2019$8,275 -7.7%$734,900 -0.3%
    2018$8,962 -14.7%$737,000
    2017$10,500 +463.8%$737,000 +6.3%
    2016$1,862 $693,067 +3.3%
    2015$1,862 +2.5%$671,100 +3.5%
    2014$1,817 $648,700 +3.6%
    2013-- $626,300 +3.7%
    2012-- $603,900
    2011-- $603,900
    2010-- $603,900 -26.4%
    2009-- $820,380 +10.7%
    2008-- $741,142 +12%
    2007-- $661,906 +13.6%
    2006-- $582,670 +14.3%
    2005-- $509,572 +16.7%
    2004-- $436,476 +20.1%
    2003-- $363,380 +3.5%
    2002-- $351,066 +323.2%
    2001-- $82,950 +169.5%
    2000-- $30,780
    Find assessor info on the county website

    Neighborhood: 21029

    Nearby schools

    GreatSchools rating
    Schools provided by the listing agent
    • Elementary: CLARKSVILLE
    • Middle: CLARKSVILLE
    • High: RIVER HILL
    • District: HOWARD COUNTY PUBLIC SCHOOL SYSTEM

    Source: The MLS. This data may not be complete. We recommend contacting the local school district to confirm school assignments for this home.

    Get a cash offer in 3 minutes
    Find out how much your home could sell for in as little as 3 minutes with a no-obligation cash offer.
    Estimated market value
    $1,165,200
    Get a cash offer in 3 minutes
    Find out how much your home could sell for in as little as 3 minutes with a no-obligation cash offer.
    Estimated market value
    $1,165,200