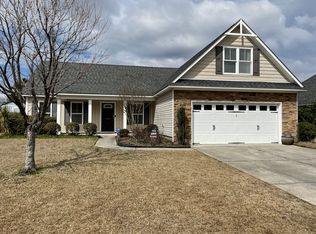
Introducing this exceptional home in Grayson Park, an amenity rich community boasting a clubhouse, tennis/pickleball courts, playground, an outdoor pool, and scenic trails. If size and elegance is your desire, this residence offers an extraordinary living experience. This spacious home is available with extra features not found in base models. The list of upgrades is long, available and quite impressive. As you approach, the charming facade welcomes you with a 2-car garage and a covered front porch, setting the tone for the inviting and well-maintained interior. Immaculate and spacious, the home unfolds with a clean and airy feel, creating a backdrop of comfort and style. The heart of the living space is adorned with an electric fireplace and a shiplap accent wall, adding warmth and character. The kitchen includes stainless steel appliances, an eat-on bar, and a cozy nook for casual dining. For those special occasions, a formal dining room awaits, perfect for creating lasting memories. The large primary bedroom suite is a sanctuary of luxury, featuring a tray ceiling, dual sinks, a soaking tub, a walk-in shower, and a spacious walk-in closet. Convenience meets functionality with a dedicated laundry room. Step outside to a wide-open backyard, fenced in for privacy, with a 10x16 wired shed and a patio, creating an ideal space for outdoor gatherings and relaxation. This prime location offers easy access to the amenity center, Wilmington, ILM airport, Southport, area beaches, shopping, restaurants, schools, and more, ensuring that every aspect of your lifestyle is within reach. With its appealing features and great location, this lovely home is sure to delight its new owner. Don't miss the opportunity to make it yours, schedule your showing today!
Sold for $380,000
$380,000
6033 Blueray Drive, Leland, NC 28451
4beds
2,172sqft
Single Family Residence
Built in 2012
7,840 Square Feet Lot
$380,700 Zestimate®
$175/sqft
$2,322 Estimated rent
Home value
$380,700
$362,000 - $400,000
$2,322/mo
Zestimate® history
Owner options
List your home for rent
$2,322/mo
Rent Zestimate®
Find your next renter with Zillow Rental Manager. Plus, with online applications, you can quickly screen prospective tenants – for free.
$2,322/mo
Rent Zestimate®
Refinance and save
$2,249/mo
Est. payment
Refinancing to a lower rate could help reduce your monthly payments and save thousands over the life of the loan.
$2,249/mo
Est. payment
Explore your selling options
Work with a Zillow partner agent
Leverage their expertise and Zillow's premium Showcase listings to get your home seen by more buyers.
Get startedList with your own agent
Get your home in front of millions of buyers by listing it on Zillow.
Learn how to do itSell it yourself
Take full control of how buyers see your home on Zillow by listing For Sale by Owner (FSBO).
List your homeWhat's special
Spacious homeCovered front porchFormal dining roomCozy nookElectric fireplaceGreat locationSpacious walk-in closet
Zillow last checked:
Listing updated:
Listed by:
Hank Troscianiec & Associates 910-262-7705,
Keller Williams Innovate-OKI
Bought with:
Gillespie Group
Carolina One Properties Inc.
Sara E Darby, 335482
Carolina One Properties Inc.
Source: Hive MLS,MLS#: 100420945 Originating MLS: Brunswick County Association of Realtors
Originating MLS: Brunswick County Association of RealtorsFacts & features
Interior
Bedrooms & bathrooms
- Bedrooms: 4
- Bathrooms: 3
- Full bathrooms: 2
- 1/2 bathrooms: 1
Rooms
- Room types: Living Room, Dining Room, Kitchen, Master Bedroom, Bedroom 2, Bedroom 3, Bedroom 4, Laundry
Primary bedroom
- Level: Second
- Dimensions: 15 x 13.5
Bedroom 2
- Level: Second
- Dimensions: 16 x 11
Bedroom 3
- Level: Second
- Dimensions: 11 x 13
Bedroom 4
- Description: Bedroom/Office
- Level: Second
- Dimensions: 10 x 10.5
Dining room
- Level: First
- Dimensions: 13 x 12
Kitchen
- Level: First
- Dimensions: 15 x 13.5
Laundry
- Level: Second
- Dimensions: 6 x 5
Living room
- Level: First
- Dimensions: 15 x 15
Heating
- Forced Air, Heat Pump, Electric
Cooling
- Central Air, Heat Pump
Appliances
- Included: Electric Oven, Electric Cooktop, Built-In Microwave, Refrigerator, Disposal, Dishwasher
Features
- Walk-in Closet(s), Tray Ceiling(s), High Ceilings, Ceiling Fan(s), Pantry, Walk-in Shower, Blinds/Shades, Walk-In Closet(s)
- Flooring: LVT/LVP, Vinyl
- Windows: Thermal Windows
- Basement: None
- Attic: Scuttle
Interior area
- Total structure area: 2,172
- Total interior livable area: 2,172 sqft
Property
Parking
- Total spaces: 2
- Parking features: Garage Faces Front, Off Street, Paved
Features
- Levels: Two
- Stories: 2
- Patio & porch: Covered, Patio, Porch
- Exterior features: Irrigation System
- Pool features: None
- Fencing: Back Yard,Wood
Lot
- Size: 7,840 Square Feet
- Dimensions: 71 x 120 x 60 x 120
- Features: Interior Lot
Details
- Additional structures: Shed(s)
- Parcel number: 057bb002
- Zoning: R6
- Special conditions: Standard
Construction
Type & style
- Home type: SingleFamily
- Property subtype: Single Family Residence
Materials
- Stone, Vinyl Siding
- Foundation: Slab
- Roof: Architectural Shingle
Condition
- New construction: No
- Year built: 2012
Utilities & green energy
- Sewer: Public Sewer
- Water: Public
- Utilities for property: Natural Gas Available, Natural Gas Connected, Sewer Available, Water Available
Green energy
- Energy efficient items: Lighting
Community & HOA
Community
- Security: Security Lights, Smoke Detector(s)
- Subdivision: Grayson Park
HOA
- Has HOA: Yes
- Amenities included: Clubhouse, Pool, Fitness Center, Playground, Sewer, Sidewalks, Street Lights, Taxes, Tennis Court(s), Trail(s)
- HOA fee: $996 monthly
- HOA name: CAMS
- HOA phone: 910-256-2021
Location
- Region: Leland
Financial & listing details
- Price per square foot: $175/sqft
- Tax assessed value: $316,970
- Annual tax amount: $2,213
- Date on market: 10/4/2025
- Cumulative days on market: 13 days
- Listing agreement: Exclusive Right To Sell
- Listing terms: Cash,Conventional,FHA,VA Loan
- Road surface type: Paved
Price history
| Date | Event | Price |
|---|---|---|
| 3/22/2024 | Sold | $380,000-1.3%$175/sqft |
Source:  Hive MLS #100420945 Report a problem Hive MLS #100420945 Report a problem | ||
| 1/18/2024 | Pending sale | $385,000$177/sqft |
Source: Hive MLS #100420945 Report a problem | ||
| 1/6/2024 | Listed for sale | $385,000+58.4%$177/sqft |
Source: Hive MLS #100420945 Report a problem | ||
| 1/5/2021 | Sold | $243,000-2.8%$112/sqft |
Source: Hive MLS #100247003 Report a problem | ||
| 12/2/2020 | Pending sale | $250,000$115/sqft |
Source: Intracoastal Realty Corp #100247003 Report a problem | ||
| 11/3/2020 | Listed for sale | $250,000+21.4%$115/sqft |
Source: Owner Report a problem | ||
| 2/18/2013 | Sold | $206,000-1.1%$95/sqft |
Source: Public Record Report a problem | ||
| 10/23/2012 | Listed for sale | $208,200$96/sqft |
Source: Coldwell Banker Sea Coast Realty #482986 Report a problem | ||
Public tax history
| Year | Property taxes | Tax assessment |
|---|---|---|
| 2025 | $2,340 | $316,970 |
| 2024 | $2,340 +5.7% | $316,970 |
| 2023 | $2,213 +11.9% | $316,970 +41.4% |
| 2022 | $1,977 0% | $224,130 |
| 2021 | $1,977 +4.7% | $224,130 |
| 2020 | $1,888 +1.6% | $224,130 |
| 2019 | $1,858 +8.2% | $224,130 +602.4% |
| 2018 | $1,718 +6.6% | $31,910 |
| 2017 | $1,611 | $31,910 |
| 2016 | $1,611 | $31,910 -84.9% |
| 2015 | $1,611 +19.6% | $211,180 +9.3% |
| 2014 | $1,348 | $193,190 |
| 2013 | -- | -- |
| 2010 | -- | -- |
| 2009 | -- | -- |
| 2008 | -- | -- |
Find assessor info on the county website
Neighborhood: 28451
Nearby homes
- $366,8003 bd2 ba1.9k sqft6025 Blueray Dr, Leland, NC 28451Off Market
- $355,0003 bd2 ba1.9k sqft6037 Blueray Dr, Leland, NC 28451Sold
- $344,7003 bd2 ba1.5k sqft6045 Blueray Dr, Leland, NC 28451Off Market
- $356,2003 bd2 ba1.7k sqft6032 Blueray Dr, Leland, NC 28451Off Market
- $357,0003 bd3 ba2k sqft6036 Blueray Dr, Leland, NC 28451Sold
- $302,0003 bd2 ba1.4k sqft6028 Blueray Dr, Leland, NC 28451Sold
- $357,0003 bd3 ba2k sqft6036 Blue Ray Dr, Leland, NC 28451Sold
- $347,5003 bd3 ba2k sqft6020 Blueray Dr, Leland, NC 28451Off Market
Nearby schools
GreatSchools rating
- 4/10Town Creek MiddleGrades: 5-8Distance: 3.9 mi
- 4/10North Brunswick HighGrades: 9-12Distance: 5.1 mi
- 8/10Town Creek ElementaryGrades: K-4Distance: 4 mi
Get a cash offer in 3 minutes
Find out how much your home could sell for in as little as 3 minutes with a no-obligation cash offer.
Estimated market value
$380,700
Get a cash offer in 3 minutes
Find out how much your home could sell for in as little as 3 minutes with a no-obligation cash offer.
Estimated market value
$380,700
- North Carolina
- Brunswick County
- Leland
- 28451
- 6033 Blueray Drive
Nearby cities
Nearby zip codes
Other Leland Topics
