Skip main navigation
Active
  • Price cut: $10K (6/30)
    $464,900

    6033 Bountiful St, Belmont, NC 28012

    3beds
    1,732sqft
    : 
    Loading
    Get pre-qualified
    Single Family Residence
    Built in 2014
    0.07 Acres Lot
    $462,700 Zestimate®
    $268/sqft
    $101/mo HOA

    What's special

    Thoughtful layoutNatural lightTimeless detailsInviting living spacesWarm and welcoming atmosphereThree bedrooms
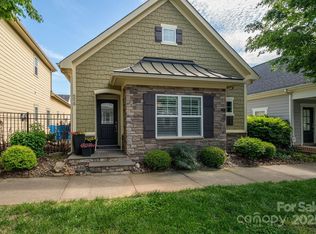
    Welcome to this adorable cottage nestled in the sought-after Eagle Park community of Belmont, NC—now presented in a way that truly highlights its charm and potential. Previously overlooked during the winter months and without the benefit of staging, this home offers a fresh opportunity for buyers to experience its layout, warmth, and livability as intended. This charming home offers a perfect blend of character, comfort, and convenience, while being tucked away from the hustle and bustle of the city. Enjoy close proximity to everything Belmont has to offer including shops, dining, parks, and community events, all within a peaceful neighborhood setting. Inside, you will find three bedrooms and three full bathrooms, including a well-appointed primary suite on the main level. The thoughtful layout provides flexibility for guests, a home office, or everyday living. Natural light, inviting living spaces, and timeless details create a warm and welcoming atmosphere throughout. Now thoughtfully presented to show at its best, this home gives today’s buyers the opportunity to see what earlier visitors may have missed. This home has clearly been lived in with love and care, offering comfort from the moment you arrive. Whether relaxing indoors or enjoying the charm of Eagle Park, this cottage is a wonderful place to call home.
    220 days
    |
    574
    |
    18
    |

    Zillow last checked:

    Listing updated:

    Listed by:

    Chad Simpson chad@thesimpsongrouprealty.com,

    Real Broker LLC Belmont

    Source: Canopy MLS as distributed by MLS GRID,MLS#: 4329365MLS Logo

      Facts & features

      Interior

      Bedrooms & bathrooms
      • Bedrooms: 3
      • Bathrooms: 3
      • Full bathrooms: 3
      • Main level bedrooms: 2
      Primary bedroom
      • Level: Main
      Bedroom s
      • Level: Main
      Bedroom s
      • Level: Upper
      Bathroom full
      • Level: Main
      Bathroom full
      • Level: Main
      Bathroom full
      • Level: Upper
      Kitchen
      • Level: Main
      Laundry
      • Level: Main
      Living room
      • Level: Main
      Other
      • Level: Main
      Heating
      • Central, Electric
      Cooling
      • Central Air, Electric
      Appliances
      • Included: Dishwasher, Disposal, Electric Cooktop, Electric Water Heater, Microwave, Oven, Refrigerator with Ice Maker, Washer/Dryer
      • Laundry: Mud Room
      Features
      • Attic Other
      • Flooring: Carpet, Hardwood, Tile
      • Windows: Insulated Windows
      • Has basement: No
      • Attic: Other
      Interior area
      • Total structure area: 1,732
      • Total interior livable area: 1,732 sqft
      • Finished area above ground: 1,732
      • Finished area below ground: 0

      Property

      Parking
      • Total spaces: 2
      • Parking features: Attached Garage, On Street, Garage on Main Level
      • Attached garage spaces: 2
      • Has uncovered spaces: Yes
      Features
      • Levels: 1 Story/F.R.O.G.
      • Patio & porch: Covered, Front Porch
      • Pool features: Community
      • Fencing: Fenced,Partial
      Lot
      • Size: 0.07 Acres
      • Features: Level
      Details
      • Parcel number: 222144
      • Zoning: TND
      • Special conditions: Standard
      • Horse amenities: None

      Construction

      Type & style
      • Home type: SingleFamily
      • Architectural style: Cottage
      • Property subtype: Single Family Residence
      Materials
      • Fiber Cement
      • Foundation: Slab
      Condition
      • New construction: No
      • Year built: 2014

      Utilities & green energy

      • Sewer: Public Sewer
      • Water: City
      • Utilities for property: Cable Available, Cable Connected, Fiber Optics, Satellite Internet Available, Underground Power Lines, Underground Utilities

      Community & HOA

      Community
      • Features: Clubhouse, Dog Park, Fitness Center, Playground, Recreation Area, Sidewalks, Street Lights
      • Security: Smoke Detector(s)
      • Subdivision: Eagle Park
      HOA
      • Has HOA: Yes
      • HOA fee: $303 quarterly
      • HOA name: Property Matters Realty
      • HOA phone: 704-861-0833
      Location
      • Region: Belmont

      Financial & listing details

      • Price per square foot: $268/sqft
      • Tax assessed value: $435,000
      • Annual tax amount: $4,587
      • Date on market: 12/13/2025
      • Cumulative days on market: 374 days
      • Road surface type: Concrete, Paved

        Estimated market value

        $462,700

        $440,000 - $486,000

        $2,281/mo

        Price history

        DateEventPrice
        6/30/2026Price change$464,900-2.1%$268/sqft
        Source: Canopy MLS as distributed by MLS GRID #4329365 Report a problem
        5/22/2026Price change$474,900-0.9%$274/sqft
        Source: Canopy MLS as distributed by MLS GRID #4329365 Report a problem
        3/26/2026Price change$479,400-0.1%$277/sqft
        Source: Canopy MLS as distributed by MLS GRID #4329365 Report a problem
        3/14/2026Price change$479,900-1.1%$277/sqft
        Source: Canopy MLS as distributed by MLS GRID #4329365 Report a problem
        1/28/2026Price change$485,000-2%$280/sqft
        Source: Canopy MLS as distributed by MLS GRID #4329365 Report a problem
        12/13/2025Listed for sale$495,000+80%$286/sqft
        Source: Canopy MLS as distributed by MLS GRID #4329365 Report a problem
        11/2/2018Sold$275,000-0.7%$159/sqft
        Source: Canopy MLS as distributed by MLS GRID #3418634 Report a problem
        9/23/2018Pending sale$277,000$160/sqft
        Source: Berkshire Hathaway HomeServices Carolinas Realty #3418634 Report a problem
        8/30/2018Price change$277,000-2.8%$160/sqft
        Source: Berkshire Hathaway HomeServices Carolinas Realty #3418634 Report a problem
        7/31/2018Listed for sale$285,000+35.7%$165/sqft
        Source: Berkshire Hathaway HomeServices Carolinas Realty #3418634 Report a problem
        12/30/2015Sold$210,000-9.1%$121/sqft
        Source: Canopy MLS as distributed by MLS GRID #3119564 Report a problem
        11/20/2014Sold$231,000$133/sqft
        Source: Public Record Report a problem

        Public tax history

        YearProperty taxesTax assessment
        2025$4,587 $435,240
        2024$4,587 -1%$435,240
        2023$4,635 +30.5%$435,240 +59.9%
        2022$3,552 -3%$272,200
        2021$3,661 $272,200
        2020$3,661 -0.7%$272,200
        2019$3,688 +12%$272,200 +14.4%
        2018$3,294 +3%$237,839
        2017$3,199 $237,839
        2016$3,199 $237,839
        Find assessor info on the county website

        Monthly payment

        Est. payment

        Payment breakdown

        Explore the cost of this home by adjusting the details. Changes won't be saved.
        All calculations are estimates and provided by Zillow, Inc. for informational purposes only. Actual amounts may vary.
        HOA fees may include property taxes on listings classified as Co-Ops. Contact the listing agent and/or owner for fee details.
        Mortgage interest rates are dependent on a number of factors, including credit score, down payment, and repayment length. Interest rate data provided by Zillow Group Marketplace, Inc. as of 1/1/1970 from various mortgage lenders with which we have lead or other similar arrangements; the Estimated Payment is an average of those rates.
        See how much you could borrow to make a competitive offer.

        Climate risks

        Neighborhood: 28012

        Getting around

        12 / 100
        Car-Dependent
        19 / 100
        Somewhat Bikeable

        Nearby schools

        GreatSchools rating

        A local agent can set up tours, give advice and negotiate with sellers.

        Browse local experts

        Similar homes