Aggressively priced to reflect potential updates, this spacious 4-bedroom home nestled on a private, oversized lot in the established Remington Point neighborhood offers exceptional value and a rare chance to build equity and make it your own. With big-ticket items like the AC - 2019, water heater - 2024, and garage door already replaced, you'll have peace of mind knowing these major systems have already been taken care of. As you step inside, you're greeted by a handsome study tucked behind french doors, followed by an inviting family room with cozy brick fireplace. The kitchen is both stylish and functional, featuring chic colored cabinetry, a gas range, and breakfast bar for casual dining. Privacy is not a concern, with all roomy bedrooms conveniently located upstairs. The private, secluded backyard is full of possibilities—whether you envision a place to gather and entertain or a safe haven for kids and pets to play. Serviced by highly sought-after Eagle Mountain-Saginaw ISD, with schools only minutes away, this home is positioned for educational success. Enjoy community amenities including pools, playgrounds, park and miles of trails. Excellent location near Highway 820 and Interstate 35W offers an easy commute to countless shops, restaurants, recreation, and local attractions—including the iconic Fort Worth Stockyards and vibrant downtown.
Sold
Price Unknown
6033 Bridal Trl, Fort Worth, TX 76179
4beds
2,212sqft
Single Family Residence
Built in 2000
7,405 Square Feet Lot
$247,500 Zestimate®
$--/sqft
$2,065 Estimated rent
Home value
$247,500
$228,000 - $267,000
$2,065/mo
Zestimate® history
Owner options
List your home for rent
$2,065/mo
Rent Zestimate®
Find your next renter with Zillow Rental Manager. Plus, with online applications, you can quickly screen prospective tenants – for free.
$2,065/mo
Rent Zestimate®
Refinance and save
$182/mo
Est. payment
Refinancing to a lower rate could help reduce your monthly payments and save thousands over the life of the loan.
$182/mo
Est. payment
Explore your selling options
Work with a Zillow partner agent
Leverage their expertise and Zillow's premium Showcase listings to get your home seen by more buyers.
Get startedList with your own agent
Get your home in front of millions of buyers by listing it on Zillow.
Learn how to do itSell it yourself
Take full control of how buyers see your home on Zillow by listing For Sale by Owner (FSBO).
List your homeWhat's special
Cozy brick fireplacePrivate secluded backyardPrivate oversized lotHandsome studyGas rangeRoomy bedroomsBreakfast bar
Zillow last checked:
Listing updated:
Listed by:
Anastasia Riley 0611902 972-984-0511,
Coldwell Banker Realty Frisco 972-712-8500
Bought with:
Ricardo Jimenez Chavez
Ready Real Estate LLC
Source: NTREIS,MLS#: 21012636
Facts & features
Interior
Bedrooms & bathrooms
- Bedrooms: 4
- Bathrooms: 3
- Full bathrooms: 2
- 1/2 bathrooms: 1
Primary bedroom
- Features: Dual Sinks, En Suite Bathroom, Garden Tub/Roman Tub, Separate Shower
- Level: First
- Dimensions: 14 x 16
Bedroom
- Level: First
- Dimensions: 13 x 12
Bedroom
- Level: First
- Dimensions: 11 x 11
Bedroom
- Level: First
- Dimensions: 11 x 10
Dining room
- Level: First
- Dimensions: 8 x 11
Kitchen
- Features: Breakfast Bar, Built-in Features, Eat-in Kitchen
- Level: First
- Dimensions: 11 x 8
Living room
- Features: Fireplace
- Level: First
- Dimensions: 22 x 14
Office
- Level: First
- Dimensions: 12 x 11
Heating
- Central, Natural Gas
Cooling
- Central Air, Electric
Appliances
- Included: Dishwasher, Gas Range
Features
- Eat-in Kitchen, High Speed Internet, Open Floorplan, Cable TV
- Flooring: Ceramic Tile, Other
- Has basement: No
- Number of fireplaces: 1
- Fireplace features: Living Room, Masonry
Interior area
- Total interior livable area: 2,212 sqft
Property
Parking
- Total spaces: 2
- Parking features: Door-Single, Driveway, Garage Faces Front, Garage
- Attached garage spaces: 2
- Has uncovered spaces: Yes
Features
- Levels: Two
- Stories: 2
- Exterior features: Rain Gutters
- Pool features: None, Community
- Fencing: Wood
Lot
- Size: 7,405 Square Feet
- Features: Back Yard, Interior Lot, Lawn, Landscaped, Subdivision
Details
- Parcel number: 07378963
Construction
Type & style
- Home type: SingleFamily
- Architectural style: Traditional,Detached
- Property subtype: Single Family Residence
Materials
- Brick
- Foundation: Slab
- Roof: Composition
Condition
- Year built: 2000
Utilities & green energy
- Sewer: Public Sewer
- Water: Public
- Utilities for property: Sewer Available, Water Available, Cable Available
Community & HOA
Community
- Features: Playground, Park, Pool, Trails/Paths
- Security: Carbon Monoxide Detector(s), Smoke Detector(s)
- Subdivision: Remington Point
HOA
- Has HOA: Yes
- Services included: All Facilities, Association Management
- HOA fee: $182 semi-annually
- HOA name: SBB Community Management
- HOA phone: 972-960-2800
Location
- Region: Fort Worth
Financial & listing details
- Tax assessed value: $311,653
- Annual tax amount: $7,429
- Date on market: 7/25/2025
- Cumulative days on market: 3 days
- Listing terms: Cash,Conventional,FHA,VA Loan
Price history
| Date | Event | Price |
|---|---|---|
| 8/29/2025 | Sold | -- |
Source: NTREIS #21012636 Report a problem | ||
| 8/5/2025 | Pending sale | $250,000$113/sqft |
Source: NTREIS #21012636 Report a problem | ||
| 7/28/2025 | Contingent | $250,000$113/sqft |
Source: NTREIS #21012636 Report a problem | ||
| 7/25/2025 | Listed for sale | $250,000$113/sqft |
Source: NTREIS #21012636 Report a problem | ||
Public tax history
| Year | Property taxes | Tax assessment |
|---|---|---|
| 2025 | $5,111 -7.7% | $311,653 |
| 2024 | $5,539 +9.2% | $311,653 -9.2% |
| 2023 | $5,075 -15.8% | $343,237 +29.5% |
| 2022 | $6,028 +5% | $265,046 +15.3% |
| 2021 | $5,743 +3.9% | $229,946 +5.7% |
| 2020 | $5,528 -1.2% | $217,636 -0.4% |
| 2019 | $5,592 +3.7% | $218,484 +19.1% |
| 2018 | $5,392 +7.5% | $183,462 +8.7% |
| 2017 | $5,015 +30.7% | $168,705 +5.6% |
| 2016 | $3,838 -6.6% | $159,748 +18.8% |
| 2015 | $4,111 | $134,500 |
| 2014 | $4,111 | $134,500 +9.9% |
| 2013 | -- | $122,400 +10.8% |
| 2012 | -- | $110,500 -4.2% |
| 2011 | -- | $115,300 -0.1% |
| 2010 | -- | $115,400 -9% |
| 2009 | -- | $126,800 -0.9% |
| 2008 | -- | $128,000 |
| 2007 | -- | $128,000 -5.6% |
| 2006 | -- | $135,600 -0.7% |
| 2005 | -- | $136,500 +5.2% |
| 2004 | -- | $129,700 |
| 2003 | -- | $129,700 +4.9% |
| 2002 | -- | $123,600 +22.9% |
| 2001 | -- | $100,600 +787.1% |
| 2000 | -- | $11,340 |
Find assessor info on the county website
Neighborhood: Remington Point
Nearby homes
- $302,6003 bd2 ba2.5k sqft6029 Bridal Trl, Fort Worth, TX 76179Off Market
- $301,5004 bd2 ba2.4k sqft6037 Bridal Trl, Fort Worth, TX 76179Off Market
- $298,6004 bd3 ba2.4k sqft6025 Bridal Trl, Fort Worth, TX 76179Off Market
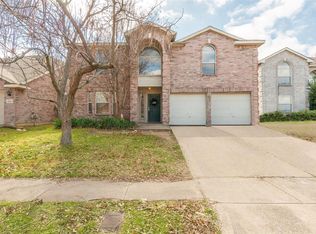
- $258,4003 bd2 ba1.6k sqft6036 Grand Champion Blvd, Fort Worth, TX 76179Off Market
- $316,8003 bd3 ba2.1k sqft6041 Bridal Trl, Fort Worth, TX 76179Off Market
- $333,0005 bd3 ba2.9k sqft6021 Bridal Trl, Fort Worth, TX 76179Off Market
- $275,6003 bd2 ba1.9k sqft6032 Grand Champion Blvd, Fort Worth, TX 76179Off Market
- $255,0003 bd2 ba1.6k sqft6028 Grand Champion Blvd, Fort Worth, TX 76179Off Market
Nearby schools
GreatSchools rating
- 4/10Remington Point Elementary SchoolGrades: PK-5Distance: 0.3 mi
- 5/10Marine Creek MiddleGrades: 6-8Distance: 0.8 mi
- 5/10Chisholm Trail High SchoolGrades: 9-12Distance: 1.1 mi
Schools provided by the listing agent
- Elementary: Remingtnpt
- Middle: Marine Creek
- High: Chisholm Trail
- District: Eagle MT-Saginaw ISD
Source: NTREIS. This data may not be complete. We recommend contacting the local school district to confirm school assignments for this home.
Get a cash offer in 3 minutes
Find out how much your home could sell for in as little as 3 minutes with a no-obligation cash offer.
Estimated market value
$247,500
Get a cash offer in 3 minutes
Find out how much your home could sell for in as little as 3 minutes with a no-obligation cash offer.
Estimated market value
$247,500
- Texas
- Tarrant County
- Fort Worth
- 76179
- Remington Point
- 6033 Bridal Trl
