Skip main navigation
Off market
  • $501,000

    6033 Buttonbush Street, Tipp City, OH 45371

    5beds
    3,258sqft
    SingleFamily
    Built in 2017
    0.36 Acres Lot
    $501,000 Zestimate®
    $154/sqft
    $3,091 Estimated rent

    Home value

    $501,000

    $476,000 - $526,000

    $3,091/mo

    Zestimate® history
    Loading
    Loading...

    Owner options

    List your home for rent

    $3,091/mo

    Rent Zestimate®

    Find your next renter with Zillow Rental Manager. Plus, with online applications, you can quickly screen prospective tenants – for free.

    Learn more

    $3,091/mo

    Rent Zestimate®

    Refinance and save

    $3,113/mo

    Est. payment

    Refinancing to a lower rate could help reduce your monthly payments and save thousands over the life of the loan.

    See today's rates

    $3,113/mo

    Est. payment

    Explore your selling options

    Work with a Zillow partner agent

    Leverage their expertise and Zillow's premium Showcase listings to get your home seen by more buyers.

    Get started

    List with your own agent

    Get your home in front of millions of buyers by listing it on Zillow.

    Learn how to do it

    Sell it yourself

    Take full control of how buyers see your home on Zillow by listing For Sale by Owner (FSBO).

    List your home

    What's special

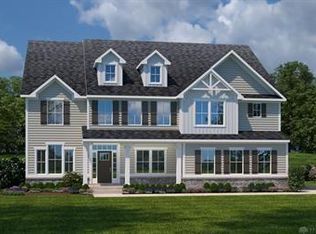
    This fabulous brick and stone 2 story with soaring foyer ceilings and open floor plan from the oversized foyer to the living room and dining room and out to the family room overlooking the large kitchen with island (granite counters, 42 inch cabinetry) and highlighted to the warm and cheerful morning room which leads to the deck and back yard. A in law suite with full bath completes the first floor. 4 bedrooms and 2 more baths with wide hallway and utility room brings desireable square footage to the 2nd floor. A full unfinished basement and plumbed for another bath just adds great potential and storage to this better than new home.

    This property is off market, which means it's not currently listed for sale or rent on Zillow. This may be different from what's available on other websites or public sources.

    Facts & features

    Interior

    Bedrooms & bathrooms
    • Bedrooms: 5
    • Bathrooms: 3
    • Full bathrooms: 2
    • 1/2 bathrooms: 1
    Heating
    • Forced air, Gas
    Cooling
    • Central
    Appliances
    • Included: Dishwasher, Garbage disposal, Range / Oven
    Features
    • Flooring: Other
    • Basement: Full, Unfinished
    Interior area
    • Total interior livable area: 3,258 sqft

    Property

    Parking
    • Total spaces: 2
    Features
    • Levels: 2 Story
    • Exterior features: Stone, Vinyl
    Lot
    • Size: 0.36 Acres
    Details
    • Parcel number: P48002641
    • Zoning: Residential

    Construction

    Type & style
    • Home type: SingleFamily
    Materials
    • Roof: Other
    Condition
    • Year built: 2017

    Utilities & green energy

    • Utilities for property: Sanitary Sewer, 220 Volt Outlet

    Community & neighborhood

    Location
    • Region: Tipp City

    HOA & financial

    HOA
    • Has HOA: Yes
    • HOA fee: $20 monthly

    Other

    Other facts
    • Heating: Natural Gas, Forced Air
    • Levels: 2 Story
    • Property Type: Residential
    • Utilities: Sanitary Sewer, 220 Volt Outlet
    • Zoning: Residential
    • Basement: Full, Unfinished
    • Cooling: Central
    • Construction Type: Vinyl, Brick, Stone
    • Appliances: Dishwasher, Garbage Disposal, Range
    • Inside Features: Paddle Fans, Walk in Closet, High Speed Internet, Smoke Alarm(s)
    • Outside Features: Deck, Cable TV
    • Lot Size Source: Assessor's Data
    • Windows: Double Pane, Insulated
    • Garage: 2 Car, Attached, Opener, Storage
    • Kitchen Features: Granite Counters, Open to Family Room, Island
    • Last Change Type: Pending/Show for Backup
    • Legal Description: IL 1156 CARRIAGE TRAILS SEC 9 PH III
    • Parcel Number: P48002641

    Price history

    DateEventPrice
    3/17/2020Listing removed$368,695$113/sqft
    Source: Berkshire Hathaway Home Services Professional Realty #798439 Report a problem
    1/28/2020Pending sale$368,695$113/sqft
    Source: BHHS Professional Realty #798439 Report a problem
    11/15/2019Price change$368,695-0.3%$113/sqft
    Source: BHHS Professional Realty #798439 Report a problem
    10/13/2019Listed for sale$369,985$114/sqft
    Source: BHHS Professional Realty #798439 Report a problem
    9/23/2019Pending sale$369,985$114/sqft
    Source: BHHS Professional Realty #798439 Report a problem
    8/15/2019Price change$369,985-1.3%$114/sqft
    Source: BHHS Professional Realty #798439 Report a problem
    7/22/2019Price change$374,900-5.1%$115/sqft
    Source: RE/MAX One #428354 Report a problem
    6/17/2019Listed for sale$394,900+20.4%$121/sqft
    Source: RE/MAX One #793750 Report a problem
    8/28/2017Sold$328,015$101/sqft
    Source: Agent Provided Report a problem

    Public tax history

    Tax history is unavailable.

    Neighborhood: 45371

    Nearby schools

    GreatSchools rating
    Schools provided by the listing agent
    • District: Bethel Lsd

    Source: The MLS. This data may not be complete. We recommend contacting the local school district to confirm school assignments for this home.

    Get a cash offer in 3 minutes
    Find out how much your home could sell for in as little as 3 minutes with a no-obligation cash offer.
    Estimated market value
    $501,000
    Get a cash offer in 3 minutes
    Find out how much your home could sell for in as little as 3 minutes with a no-obligation cash offer.
    Estimated market value
    $501,000