High-Potential Investor Special – 4BR/3BA Short Sale Opportunity!
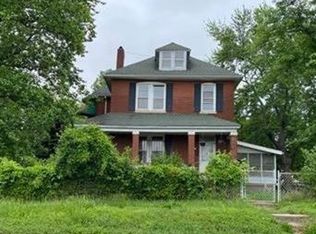
Calling all investors, flippers, and savvy buyers! Here is your chance to secure a massive 4-bedroom, 3-bathroom footprint with incredible equity potential. This spacious home offers the perfect canvas for a complete transformation or a high-yielding addition to your rental portfolio.
Property Highlights:
• Generous Layout: 4 bedrooms and 3 bathrooms provide excellent resale value or maximum rental income.
• Blank Canvas: Bring your contractor, your vision, and your toolbox—this home is priced to reflect its need for TLC.
• True Investor Special: Being sold AS-IS.
Please note: This is a short sale property, and the sale is subject to bank approval. Cash preferred. Don’t miss out on unlocking the hidden value in this spacious property.
Pending
Listed by: Keller Williams Chesterfield • Christine E Lifka • 314-323-4262
$100,000
6033 Cates Ave, Saint Louis, MO 63112
4beds
2,125sqft
Single Family Residence
Built in 1894
7,849 Square Feet Lot
$-- Zestimate®
$47/sqft
$-- HOA
What's special
Spacious homeGenerous layout
- 20 days
- 14
- 2
Zillow last checked:
Listing updated:
Listed by:
Christine E Lifka 314-323-4262,
Keller Williams Chesterfield
Source: MARIS,MLS#: 26034412 Originating MLS: St. Louis Association of REALTORS
Originating MLS: St. Louis Association of REALTORSFacts & features
Interior
Bedrooms & bathrooms
- Bedrooms: 4
- Bathrooms: 4
- Full bathrooms: 3
- 1/2 bathrooms: 1
- Main level bathrooms: 1
Heating
- Other
Cooling
- Central Air
Features
- Basement: Other
- Number of fireplaces: 1
- Fireplace features: Other
Interior area
- Total structure area: 2,125
- Total interior livable area: 2,125 sqft
- Finished area above ground: 2,125
Property
Features
- Levels: Two and a Half
Lot
- Size: 7,849 Square Feet
- Features: Back Yard
Details
- Parcel number: 45390004300
- Special conditions: Listing As Is,Probate Listing,Short Sale
Construction
Type & style
- Home type: SingleFamily
- Architectural style: Traditional
- Property subtype: Single Family Residence
Materials
- Other
Condition
- Year built: 1894
Utilities & green energy
- Electric: Ameren
- Sewer: Public Sewer
- Water: Public
- Utilities for property: None
Community & HOA
Community
- Subdivision: Hamilton Place Add
HOA
- Has HOA: No
Location
- Region: Saint Louis
Financial & listing details
- Price per square foot: $47/sqft
- Tax assessed value: $20,920
- Annual tax amount: $1,741
- Date on market: 6/2/2026
- Cumulative days on market: 20 days
- Listing terms: Cash,Conventional
Estimated market value
Not available
Estimated sales range
Not available
Not available
Price history
| Date | Event | Price |
|---|---|---|
| 7/15/2026 | Pending sale | $100,000$47/sqft |
Source:  MARIS #26034412 Report a problem MARIS #26034412 Report a problem | ||
| 7/13/2026 | Listed for sale | $100,000$47/sqft |
Source: MARIS #26034412 Report a problem | ||
| 6/14/2026 | Pending sale | $100,000$47/sqft |
Source: MARIS #26034412 Report a problem | ||
| 6/12/2026 | Price change | $100,000-20%$47/sqft |
Source: MARIS #26034412 Report a problem | ||
| 6/2/2026 | Listed for sale | $125,000$59/sqft |
Source: MARIS #26034412 Report a problem | ||
Public tax history
| Year | Property taxes | Tax assessment |
|---|---|---|
| 2025 | $1,741 +4.9% | $20,920 +7.4% |
| 2024 | $1,659 +5.1% | $19,480 |
| 2023 | $1,579 -0.2% | $19,480 +3.7% |
| 2022 | $1,581 +0.1% | $18,790 |
| 2021 | $1,579 +5.7% | $18,790 +4.6% |
| 2020 | $1,494 | $17,960 |
| 2019 | $1,494 | $17,960 |
| 2018 | $1,494 -3% | $17,960 |
| 2017 | $1,540 +0.4% | $17,960 |
| 2016 | $1,533 +10.2% | $17,960 |
| 2015 | $1,391 -9.7% | $17,960 |
| 2014 | $1,541 | $17,960 -10% |
| 2013 | $1,541 | $19,960 +0.1% |
| 2012 | -- | $19,950 |
| 2011 | -- | $19,950 |
| 2010 | -- | $19,950 +7.8% |
| 2009 | $1,258 +103.6% | $18,510 |
| 2008 | $618 | $18,510 +99.2% |
| 2007 | $618 | $9,290 |
| 2006 | $618 +1% | $9,290 +10.1% |
| 2005 | $612 +70.2% | $8,440 +85.9% |
| 2004 | $359 +2.8% | $4,540 |
| 2003 | $350 -1% | $4,540 +1.3% |
| 2002 | $353 | $4,480 |
| 2001 | -- | $4,480 -0.4% |
| 2000 | -- | $4,500 |
Find assessor info on the county website
Monthly payment
Est. payment
Payment breakdown
Explore the cost of this home by adjusting the details. Changes won't be saved.Climate risks
Neighborhood: West End
Nearby schools
Schools provided by the listing agent
- Elementary: Hamilton Elem. Community Ed.
- Middle: Yeatman-Liddell Middle School
- High: Sumner High
Source: MARIS. This data may not be complete. We recommend contacting the local school district to confirm school assignments for this home.

Similar homes
- $102,6004 bd2 ba2.3k sqft1271 Sutter Ave, Saint Louis, MO 63133Auction
 Xome
Xome - $89,5005 bd3 ba2.2k sqft4918 Highland Ave, Saint Louis, MO 63113For Sale
 MLS ID #26024739, Michael A Zouglas, REO Xpress, LLC. MARIS
 - $109,0005 bd2 ba2.8k sqft5931 Page Blvd, Saint Louis, MO 63112For Sale
 MLS ID #26060241, April K Minner, TimberVine Group. MARIS
 - $89,9005 bd4 ba2.3k sqft4253 Enright Ave, Saint Louis, MO 63108For Sale
 MLS ID #26042544, James H Green, Platinum Realty of St. Louis. MARIS
 - $65,0006 bd3 ba2.8k sqft5038 Raymond Ave, Saint Louis, MO 63113For SaleMLS ID #26046476, Lemmie C Rodgers, Coldwell Banker Realty - Gundaker. MARIS
- $99,9004 bd2 ba1.7k sqft27 Bascom Dr, Saint Louis, MO 63135For SaleMLS ID #26058109, Vicki J Testerman, Mainstay Brokerage, LLC. MARIS
- $105,0003 bd1 ba1.1k sqft6710 Kenwood Dr, Saint Louis, MO 63121For SaleMLS ID #26055948, Jay Q Rios, Rivers Realty. MARIS
- $105,0002 bd2 ba1.2k sqft4546 Varrelmann Ave, Saint Louis, MO 63116For SaleMLS ID #26056852, Jessica Fillingham, Realty One Group Trifecta. MARIS
- $89,9004 bd2 ba2.1k sqft4215 Shreve Ave, Saint Louis, MO 63115For SaleMLS ID #26004129, Loren V Haskins, Addressed to Sell Realty LLC. MARIS
- $70,0003 bd2 ba1.4k sqft5702 Maffitt Ave, Saint Louis, MO 63112For SaleMLS ID #26052592, Rosalind D McFadden, Next Phase Realty LLC. MARIS
- $105,0002 bd1 ba2.7k sqft5127 Page Blvd, Saint Louis, MO 63113For SaleMLS ID #26048633, Deborah J Collins, Platinum Realty of St. Louis. MARIS
- $99,9003 bd1 ba1.4k sqft2027 Destrehan St, Saint Louis, MO 63107For SaleMLS ID #26026235, Eric B Merchant, Trophy Properties & Auction. MARIS
- $130,0004 bd2 ba2.6k sqft5331 Ridge Ave, Saint Louis, MO 63112For SaleMLS ID #26049685, Claudette Toney, Habitat Realty, Inc.. MARIS
- $95,0006 bd2 ba2.4k sqft4410 Clarence Ave, Saint Louis, MO 63115For SaleMLS ID #26054134, Perry Coleman, Regal Realty, Inc.. MARIS
- $99,0002 bd1 ba1.1k sqft2711 Keokuk St, Saint Louis, MO 63118For SaleMLS ID #26054970, Jay Q Rios, Rivers Realty. MARIS
- $99,9003 bd1 ba1.1k sqft4211 Jennings Station Rd, Saint Louis, MO 63121For SaleMLS ID #26030035, Richie T Fisher, Keller Williams Chesterfield. MARIS
