Welcome to this Beautiful Spanish Style Home! Step inside to this warm and inviting open floor plan layout of a home. Extensively remodeled inside and out; this 3 Bedroom 2 Bathroom home has been renovated from top to bottom with quality and comfort in mind for a long term ownership. From the major systems to the designer finishes, nearly every aspect of the property has been upgraded. The open concept layout is filled with natural light and features a beautifully redesigned Kitchen with white-oak cabinetry, a large center Island and includes modern stainless steel appliances. This home has a seamless flow into the livingroom and dining area. Upgrades include: Newer electrical panel, New dual pane windows, New flooring, Fresh paint, drywall; way too many things to mention! This home offers a Beautiful Primary suite!The Bathrooms have a modern and clean design they have been thoughtfully updated with warm neutral finishes, creating a relaxing space. Step outside to enjoy the Patio with a large back yard that is perfect for entertaining family and friends. With a lot size of 6,340sq ft MYR3YY the potential is endless! This Spanish style home has curb appeal! The property also features a detached garage that has potential for an ADU addition. Property is perfecly located near shopping, schools, public trasportation and is walking distance to the local Church.
For sale
Listed by: Keller Williams SELA • Joe Vivanco • 323-595-0622
$799,000
6033 Clarkson Ave, Maywood, CA 90270
3beds
1,124sqft
Single Family Residence
Built in 1927
6,340 Square Feet Lot
$-- Zestimate®
$711/sqft
$-- HOA
What's special
- 27 days
- 1,181
- 73
Zillow last checked:
Listing updated:
Listed by:
Joe Vivanco DRE #01218901 323-595-0622,
Keller Williams SELA
Source: CRMLS,MLS#: DW26229233 Originating MLS: California Regional MLS
Facts & features
Interior
Bedrooms & bathrooms
- Bedrooms: 3
- Bathrooms: 2
- Full bathrooms: 2
- Main level bathrooms: 2
- Main level bedrooms: 3
Rooms
- Room types: Bedroom, Dining Room
Bedroom
- Features: All Bedrooms Down
Bathroom
- Features: Separate Shower
Heating
- ENERGY STAR Qualified Equipment
Cooling
- ENERGY STAR Qualified Equipment, Whole House Fan
Appliances
- Included: Dishwasher, Disposal, Gas Range, Refrigerator, Water Heater
- Laundry: Gas Dryer Hookup, In Kitchen
Features
- Separate/Formal Dining Room, Eat-in Kitchen, All Bedrooms Down
- Flooring: Laminate, Vinyl
- Has fireplace: No
- Fireplace features: None
- Common walls with other units/homes: No Common Walls
Interior area
- Total interior livable area: 1,124 sqft
Property
Parking
- Total spaces: 1
- Parking features: Garage
- Garage spaces: 1
Accessibility
- Accessibility features: None
Features
- Levels: One
- Stories: 1
- Entry location: 1
- Patio & porch: Concrete, Patio
- Pool features: None
- Spa features: None
- Has view: Yes
- View description: City Lights, Neighborhood
Lot
- Size: 6,340 Square Feet
- Features: 0-1 Unit/Acre, Sprinklers In Front, Yard
Details
- Parcel number: 6317002010
- Zoning: MYR3YY
- Special conditions: Standard
Construction
Type & style
- Home type: SingleFamily
- Architectural style: Spanish
- Property subtype: Single Family Residence
Materials
- Drywall, Frame, Glass, Plaster, Stucco
- Foundation: Raised
Condition
- New construction: No
- Year built: 1927
Utilities & green energy
- Sewer: Public Sewer
- Utilities for property: Natural Gas Available, Natural Gas Connected, Sewer Connected, Water Available, Water Connected
Community & HOA
Community
- Features: Park, Street Lights, Sidewalks
Location
- Region: Maywood
Financial & listing details
- Price per square foot: $711/sqft
- Tax assessed value: $586,500
- Date on market: 10/22/2026
- Cumulative days on market: 27 days
- Listing terms: Cash,Conventional,1031 Exchange,FHA,VA Loan
- Road surface type: Paved
Estimated market value
Not available
Estimated sales range
Not available
Not available
Price history
| Date | Event | Price |
|---|---|---|
| 10/23/2026 | Listed for sale | $799,000+39%$711/sqft |
Source:  CRMLS #DW26229233 Report a problem | ||
| 3/3/2026 | Sold | $575,000+16.2%$512/sqft |
Source:  CLAW #25620133 Report a problem | ||
| 12/5/2022 | Sold | $495,000$440/sqft |
Source: Public Record Report a problem | ||
Public tax history
| Year | Property taxes | Tax assessment |
|---|---|---|
| 2026 | -- | $586,500 +13.9% |
| 2025 | $7,170 +2.4% | $514,997 +2% |
| 2024 | $7,001 +0.5% | $504,900 +2% |
| 2023 | $6,966 +500.3% | $495,000 +983.7% |
| 2022 | $1,161 +1.7% | $45,678 +2% |
| 2021 | $1,141 -5.9% | $44,783 +1% |
| 2020 | $1,213 | $44,325 +2% |
| 2019 | $1,213 +15.7% | $43,457 +2% |
| 2018 | $1,048 | $42,606 +2% |
| 2017 | $1,048 +8.5% | $41,772 +2% |
| 2016 | $966 +3.8% | $40,954 +1.5% |
| 2015 | $931 +3.8% | $40,340 +2% |
| 2014 | $897 | $39,550 +2.5% |
| 2012 | -- | $38,601 +2% |
| 2011 | -- | $37,846 +0.8% |
| 2010 | -- | $37,564 -0.2% |
| 2009 | -- | $37,654 +2% |
| 2008 | -- | $36,917 +2% |
| 2007 | -- | $36,195 +2% |
| 2006 | -- | $35,486 |
| 2005 | -- | $35,486 +4% |
| 2004 | -- | $34,109 +1.9% |
| 2003 | -- | $33,484 +2% |
| 2002 | -- | $32,828 +4% |
| 2000 | -- | $31,555 |
Find assessor info on the county website
Monthly payment
Est. payment
Payment breakdown
Explore the cost of this home by adjusting the details. Changes won't be saved.Climate risks
Neighborhood: 90270
Similar homes
- $729,0002 bd1 ba884 sqft3700 E 55th St, Maywood, CA 90270For Sale
 MLS ID #DW26222203, Anthony Estevez, The Ave. CRMLS
- $580,0002 bd1 ba952 sqft4725 E 52nd Pl, Maywood, CA 90270For Sale
 MLS ID #PF26237481, Magdalena Magana, Coldwell Banker Realty. CRMLS
- $799,9004 bd3 ba1.3k sqft1557 W 29th St, Los Angeles, CA 90007For Sale
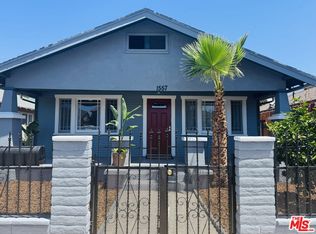 MLS ID #26106528, David Behrend DRE # 01222539, David Behrend. CLAW
- $780,0003 bd2 ba1.6k sqft4219 Kenwood Ave, Los Angeles, CA 90037For Sale
 MLS ID #26876035, Aggie Patton DRE # 01172546, Four Seasons Realty & Management Inc.. CLAW
