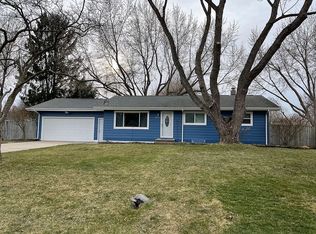
Well-maintained 3-bedroom home in the desirable Lakeshore School District. This inviting home features a spacious living room, a formal dining room, and a cozy kitchen with a breakfast area. A large family room with a remote controlled gas fireplace and sliding doors opens to the generous backyard--perfect for relaxing or entertaining. An additional room offers great space for a workshop or hobby area.
The main floor includes a convenient laundry room and a half bath. Upstairs, you'll find three comfortable bedrooms and a full bath. Pride of ownership is evident in a long list of updates, including a newer refrigerator 2025,, microwave 2023, washer&dryer 2023; roof (2020); concrete driveway 2019; updated electrical panel 2023; whole-house replacement windows and a slider glass door; and interior and exterior paint, new AC 2021, new furnance and humidifer 2026.
Sold
$350,000
6033 Clearbrook Dr, Stevensville, MI 49127
3beds
1,998sqft
Single Family Residence
Built in 1975
0.39 Acres Lot
$354,200 Zestimate®
$175/sqft
$2,450 Estimated rent
Home value
$354,200
$308,000 - $407,000
$2,450/mo
Zestimate® history
Owner options
List your home for rent
$2,450/mo
Rent Zestimate®
Find your next renter with Zillow Rental Manager. Plus, with online applications, you can quickly screen prospective tenants – for free.
$2,450/mo
Rent Zestimate®
Refinance and save
$2,230/mo
Est. payment
Refinancing to a lower rate could help reduce your monthly payments and save thousands over the life of the loan.
$2,230/mo
Est. payment
Explore your selling options
Work with a Zillow partner agent
Leverage their expertise and Zillow's premium Showcase listings to get your home seen by more buyers.
Get startedList with your own agent
Get your home in front of millions of buyers by listing it on Zillow.
Learn how to do itSell it yourself
Take full control of how buyers see your home on Zillow by listing For Sale by Owner (FSBO).
List your homeWhat's special
Inviting homeFormal dining roomInterior and exterior paintConvenient laundry room
Zillow last checked:
Listing updated:
Listed by:
Joy Schwarting 269-429-3070,
Century 21 Affiliated
Bought with:
Ashley G Blauw, 6501464286
Bellabay Realty, LLC
Source: MichRIC,MLS#: 26004269
Facts & features
Interior
Bedrooms & bathrooms
- Bedrooms: 3
- Bathrooms: 2
- Full bathrooms: 1
- 1/2 bathrooms: 1
Primary bedroom
- Level: Upper
- Area: 144
- Dimensions: 12.00 x 12.00
Bedroom 2
- Level: Upper
- Area: 154
- Dimensions: 11.00 x 14.00
Bedroom 3
- Level: Upper
- Area: 110
- Dimensions: 10.00 x 11.00
Bathroom 1
- Level: Upper
- Area: 18
- Dimensions: 9.00 x 2.00
Bathroom 2
- Level: Main
- Area: 30
- Dimensions: 6.00 x 5.00
Dining room
- Level: Main
- Area: 126
- Dimensions: 9.00 x 14.00
Family room
- Level: Main
- Area: 308
- Dimensions: 22.00 x 14.00
Kitchen
- Level: Main
- Area: 154
- Dimensions: 11.00 x 14.00
Living room
- Level: Main
- Area: 260
- Dimensions: 20.00 x 13.00
Workshop
- Level: Main
- Area: 88
- Dimensions: 11.00 x 8.00
Heating
- Forced Air
Cooling
- Central Air
Appliances
- Included: Dishwasher, Dryer, Microwave, Oven, Range, Refrigerator, Washer
- Laundry: Laundry Room, Main Level
Features
- Ceiling Fan(s), Eat-in Kitchen
- Flooring: Carpet, Ceramic Tile
- Windows: Replacement
- Basement: Crawl Space
- Number of fireplaces: 1
- Fireplace features: Family Room, Gas Log
Interior area
- Total structure area: 1,998
- Total interior livable area: 1,998 sqft
Property
Parking
- Total spaces: 2
- Parking features: Garage Faces Front, Garage Door Opener, Attached
- Garage spaces: 2
Features
- Stories: 2
Lot
- Size: 0.39 Acres
- Dimensions: 112' x 152'
- Features: Level, Shrubs/Hedges
Details
- Parcel number: 111252200091009
Construction
Type & style
- Home type: SingleFamily
- Architectural style: Traditional
- Property subtype: Single Family Residence
Materials
- Aluminum Siding, Brick
- Roof: Composition
Condition
- New construction: No
- Year built: 1975
Utilities & green energy
- Sewer: Public Sewer, Storm Sewer
- Water: Public
- Utilities for property: Phone Available, Natural Gas Available, Electricity Available, Cable Available, Natural Gas Connected
Community & HOA
Location
- Region: Stevensville
Financial & listing details
- Price per square foot: $175/sqft
- Tax assessed value: $99,868
- Annual tax amount: $2,654
- Date on market: 2/5/2026
- Listing terms: Cash,Conventional
- Electric utility on property: Yes
- Road surface type: Paved
Price history
| Date | Event | Price |
|---|---|---|
| 5/7/2026 | Sold | $350,000-5.1%$175/sqft |
Source:  MichRIC #26004269 Report a problem MichRIC #26004269 Report a problem | ||
| 4/14/2026 | Pending sale | $369,000$185/sqft |
Source: MichRIC #26004269 Report a problem | ||
| 3/25/2026 | Contingent | $369,000$185/sqft |
Source: MichRIC #26004269 Report a problem | ||
| 3/11/2026 | Price change | $369,000-4.7%$185/sqft |
Source: MichRIC #26004269 Report a problem | ||
| 2/23/2026 | Price change | $387,000-3%$194/sqft |
Source: MichRIC #26004269 Report a problem | ||
| 2/5/2026 | Listed for sale | $399,000$200/sqft |
Source: MichRIC #26004269 Report a problem | ||
Public tax history
| Year | Property taxes | Tax assessment |
|---|---|---|
| 2025 | $2,654 +5% | $136,300 +10.5% |
| 2024 | $2,527 | $123,300 +11.1% |
| 2023 | -- | $111,000 +5.7% |
| 2022 | $2,310 | $105,000 +5.6% |
| 2021 | -- | $99,400 +6.8% |
| 2020 | $2,115 +1% | $93,100 +4.1% |
| 2019 | $2,094 -1.5% | $89,400 +5.8% |
| 2018 | $2,126 +1.9% | $84,500 -1.9% |
| 2017 | $2,087 +0.8% | $86,100 +5.3% |
| 2016 | $2,070 +27.9% | $81,800 +5.1% |
| 2015 | $1,619 | $77,800 +0.5% |
| 2014 | -- | $77,400 -8.1% |
| 2013 | -- | $84,200 +7.3% |
| 2012 | -- | $78,500 -3% |
| 2011 | -- | $80,900 -4.9% |
| 2010 | -- | $85,100 -6.5% |
| 2009 | -- | $91,000 -5.9% |
| 2008 | -- | $96,700 +0.5% |
| 2007 | -- | $96,200 +4.5% |
| 2006 | -- | $92,100 +10.3% |
| 2005 | -- | $83,500 +4.2% |
| 2004 | -- | $80,100 +10.3% |
| 2003 | -- | $72,600 +8% |
| 2002 | -- | $67,200 +4% |
| 2001 | -- | $64,600 |
Find assessor info on the county website
Neighborhood: 49127
Nearby homes
- $273,3003 bd1 ba1.8k sqft6019 Clearbrook Dr, Stevensville, MI 49127Off Market
- $327,0003 bd2 ba2.1k sqft6053 Clearbrook Dr, Stevensville, MI 49127Off Market
- $258,9003 bd2 ba1.2k sqft6046 Ponderosa Dr, Stevensville, MI 49127Off Market
- $303,8003 bd2 ba1.7k sqft6032 Ponderosa Dr, Stevensville, MI 49127Off Market
- $268,1003 bd2 ba1.2k sqft6060 Ponderosa Dr, Stevensville, MI 49127Off Market
- $310,9003 bd2 ba1.9k sqft6016 Ponderosa Dr, Stevensville, MI 49127Off Market
- $355,2002 bd2 ba2.5k sqft6032 Clearbrook Dr, Stevensville, MI 49127Off Market
- $355,8002 bd2 ba2.2k sqft6003 Clearbrook Dr, Stevensville, MI 49127Off Market
Nearby schools
GreatSchools rating
- 8/10Roosevelt Elementary SchoolGrades: PK-5Distance: 0.8 mi
- 8/10Lakeshore Middle SchoolGrades: 6-8Distance: 1.1 mi
- 8/10Lakeshore High SchoolGrades: 9-12Distance: 0.8 mi
Get a cash offer in 3 minutes
Find out how much your home could sell for in as little as 3 minutes with a no-obligation cash offer.
Estimated market value
$354,200
Get a cash offer in 3 minutes
Find out how much your home could sell for in as little as 3 minutes with a no-obligation cash offer.
Estimated market value
$354,200
- Michigan
- Berrien County
- Stevensville
- 49127
- 6033 Clearbrook Dr
Nearby cities
Nearby zip codes
Other Stevensville Topics
